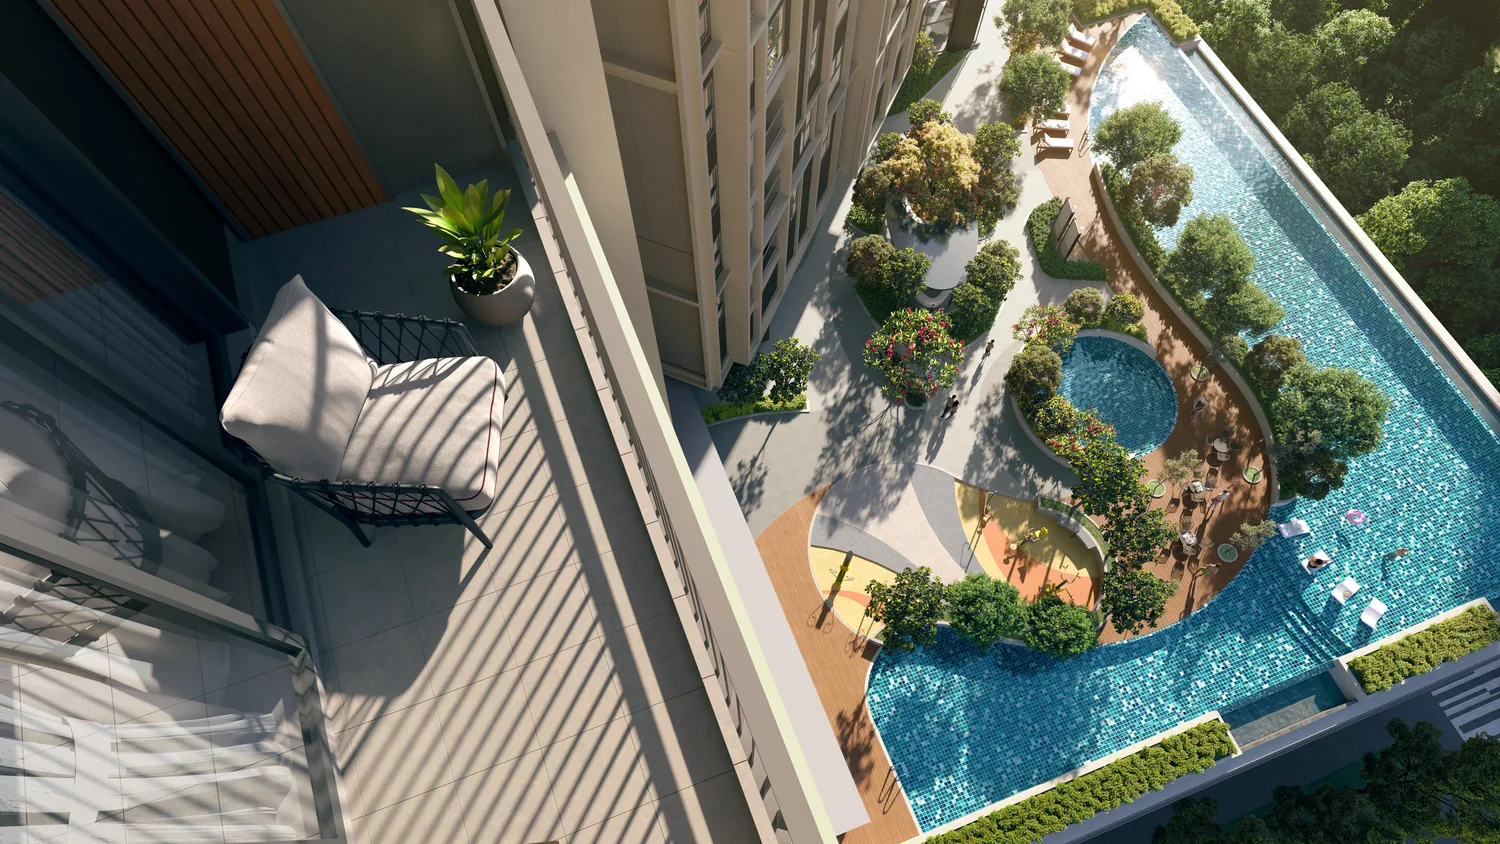
Kwasa Damansara, Selangor
D’Evia Residences
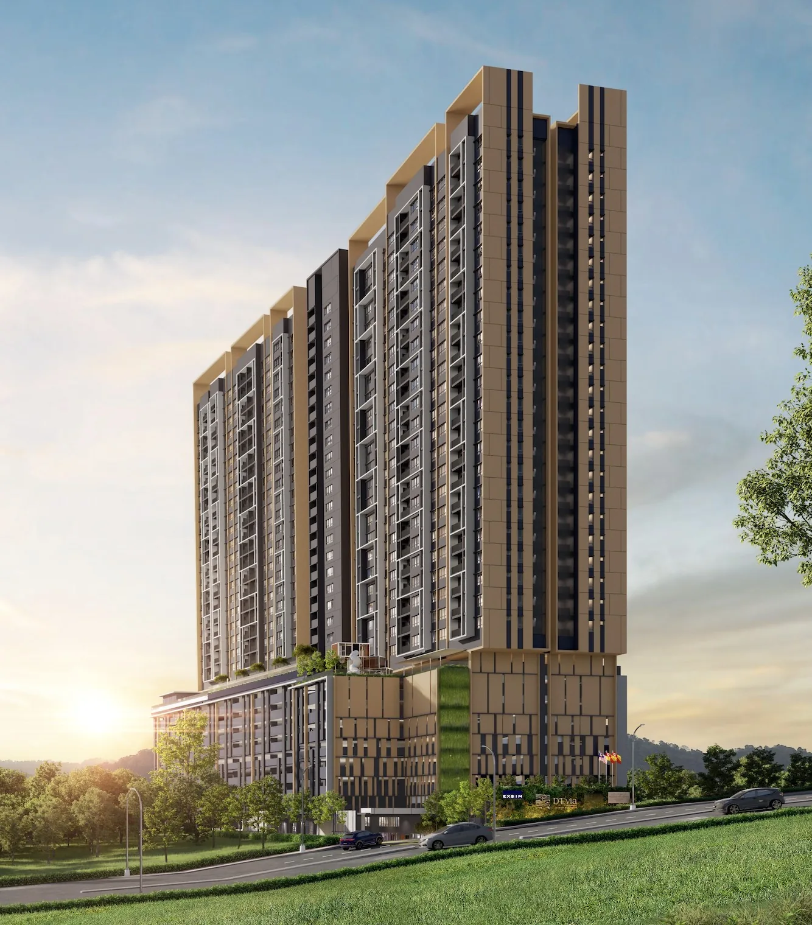
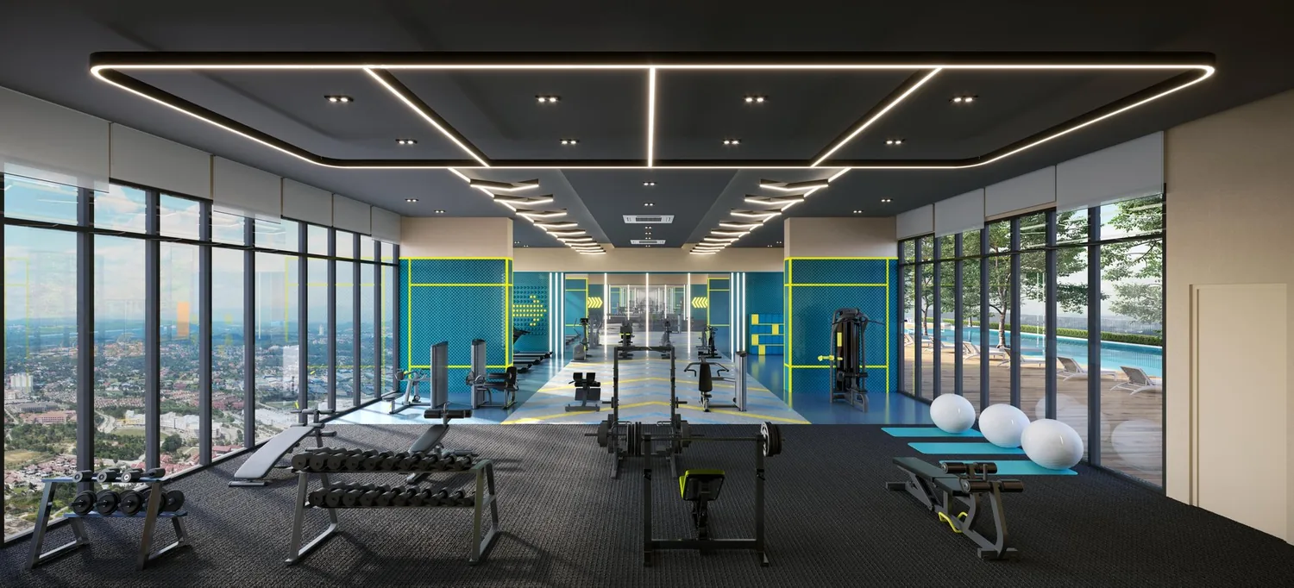
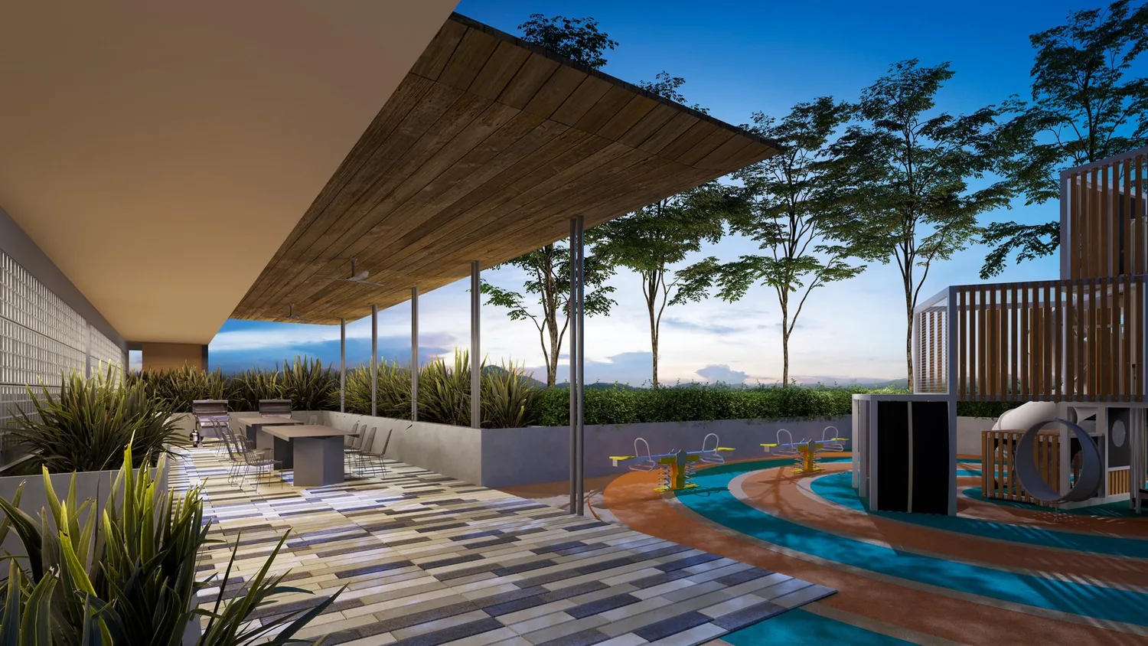
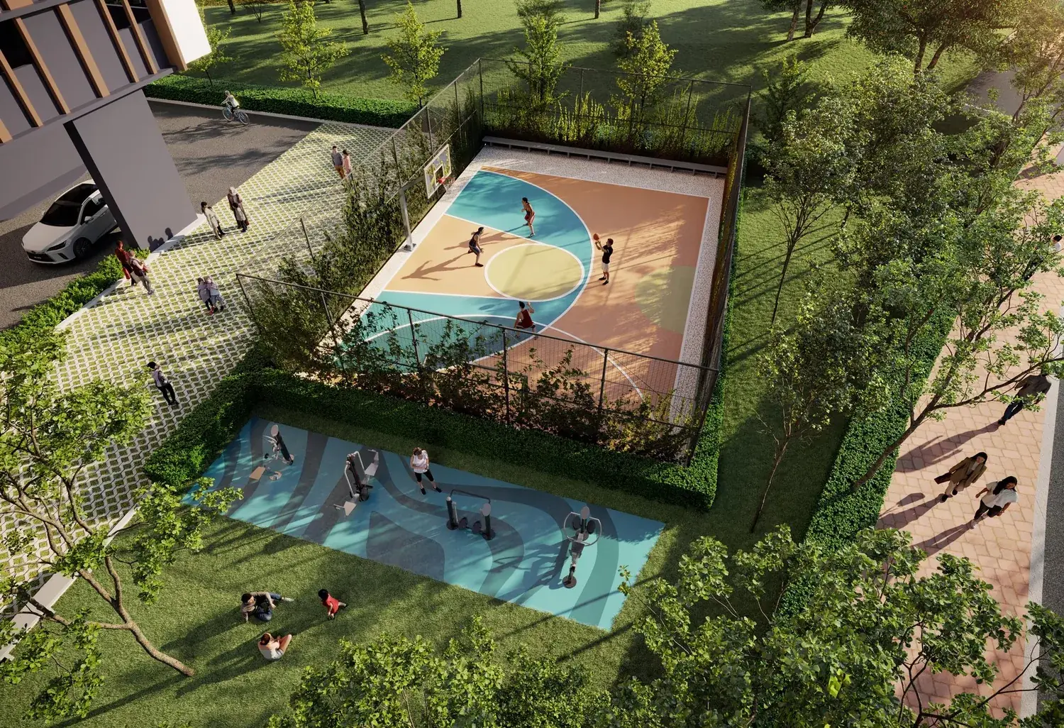
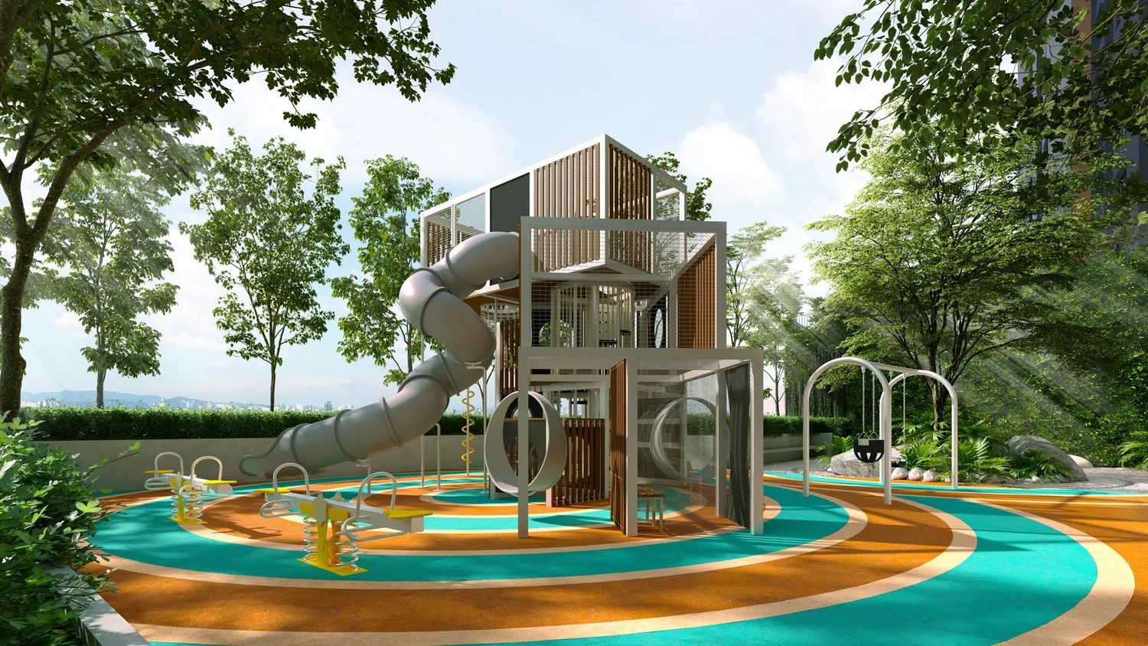
EXSIM’s first address inside the Kwasa Damansara township, about 600 m on foot from MRT Kwasa Sentral. Two to four room layouts from 657 to 1,109 sq. ft., with 17 facilities across three levels.
Kwasa Damansara is being built out as a township of signature plots, and the developer has organised five of them around the Five Elements of Nature: Earth, Fire, Wind, Water and Aether. D’Evia is the Water plot. That is not only a marketing line; it sets the architectural language, the landscape identity and the names given to almost everything inside, from the Flow Lobby to the Evia Pool.
The name comes from Evian, the word associated with pristine natural springs, shortened and reworked into Evia. The brochure describes the intent as a serene sanctuary for residents seeking balance and clarity amid the pulse of urban life, framed by gentle curves, soft textures and an organic design philosophy.
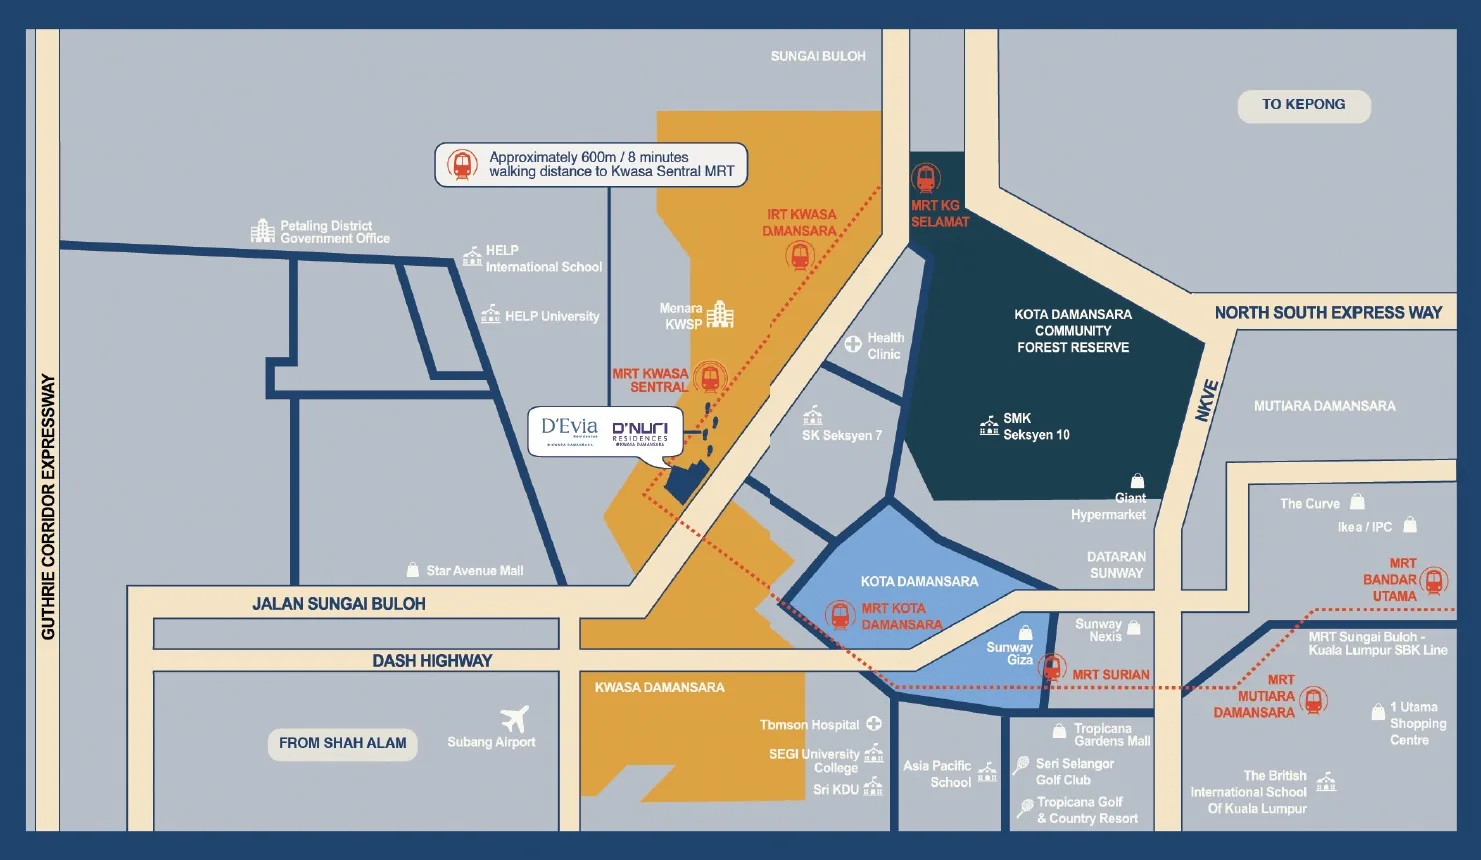
What makes the plot practical rather than merely poetic is where it sits. D’Evia is a transit-oriented development, roughly 600 m on foot from MRT Kwasa Sentral, which puts the rest of the Sungai Buloh–Kajang line within a single ride: Kota Damansara, Surian, Mutiara Damansara and Bandar Utama in one direction, the city centre in the other. The Guthrie Corridor Expressway, NKVE, DASH and LDP all meet nearby.
Homes run from a 657 sq. ft. two-room layout to a 1,109 sq. ft. four-room layout, most offered with and without a balcony. The development is GreenRE certified, EXSIM’s standard for sustainable building.
D’Evia sits inside Kwasa Damansara, a township planned around transit. The brochure publishes one measured distance, to MRT Kwasa Sentral; everything else below is drawn from the location map rather than a distance table.
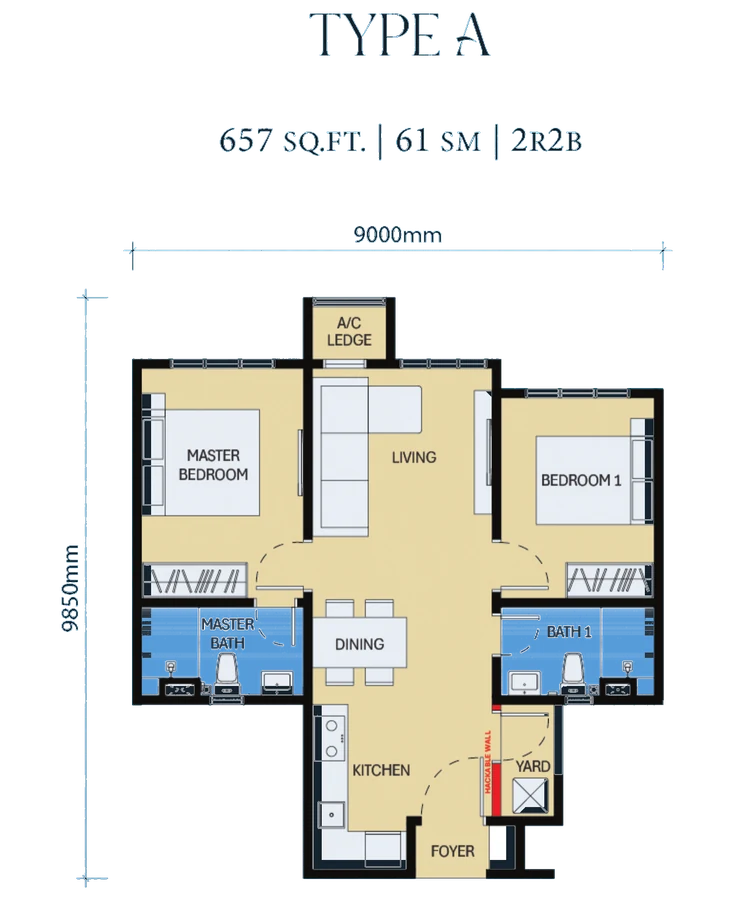
61 sq. m. Overall width and depth are marked on the plan. A hackable wall sits between the kitchen and the yard.
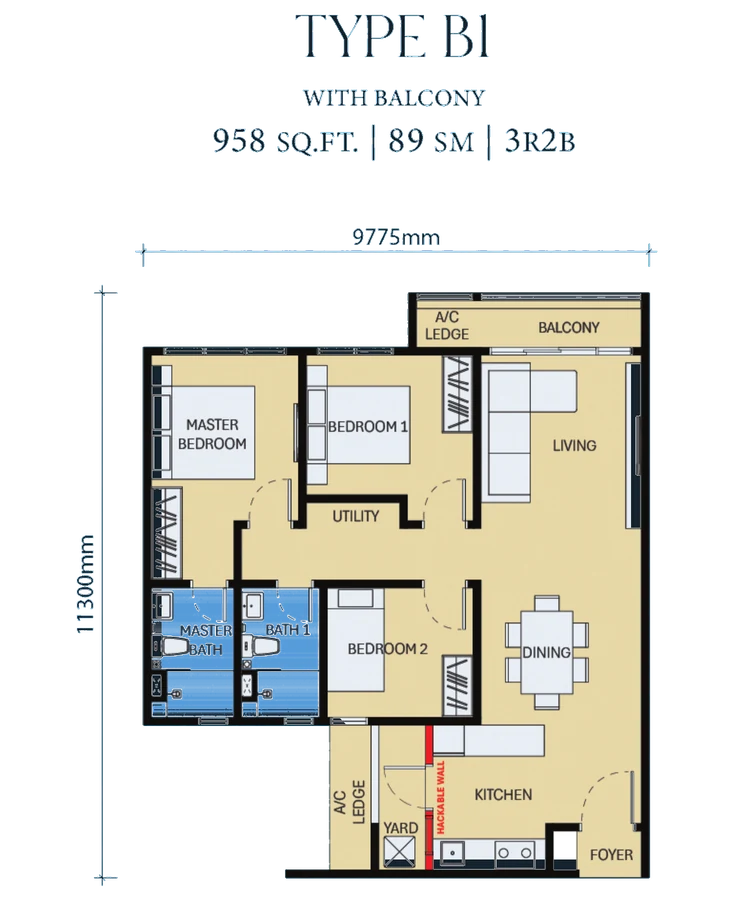
89 sq. m. B1 has a balcony off the living room; B2 is the same plan without it. Includes a utility room and a hackable wall at the kitchen.
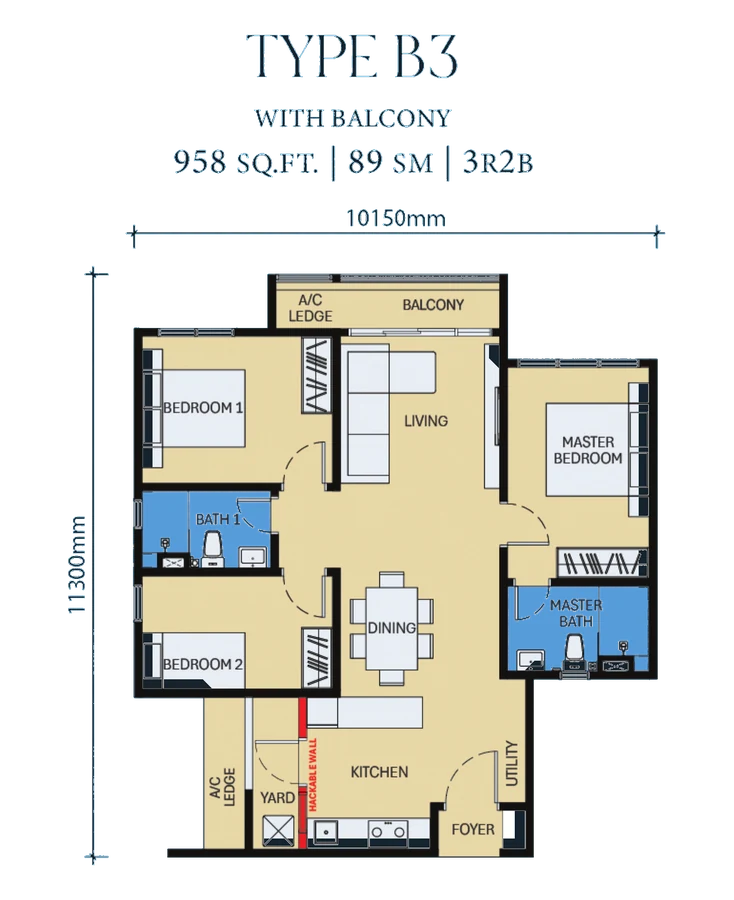
89 sq. m. The same area as B1 and B2 arranged on a wider, shallower footprint, with both secondary bedrooms on one side. B3 has a balcony; B4 does not.
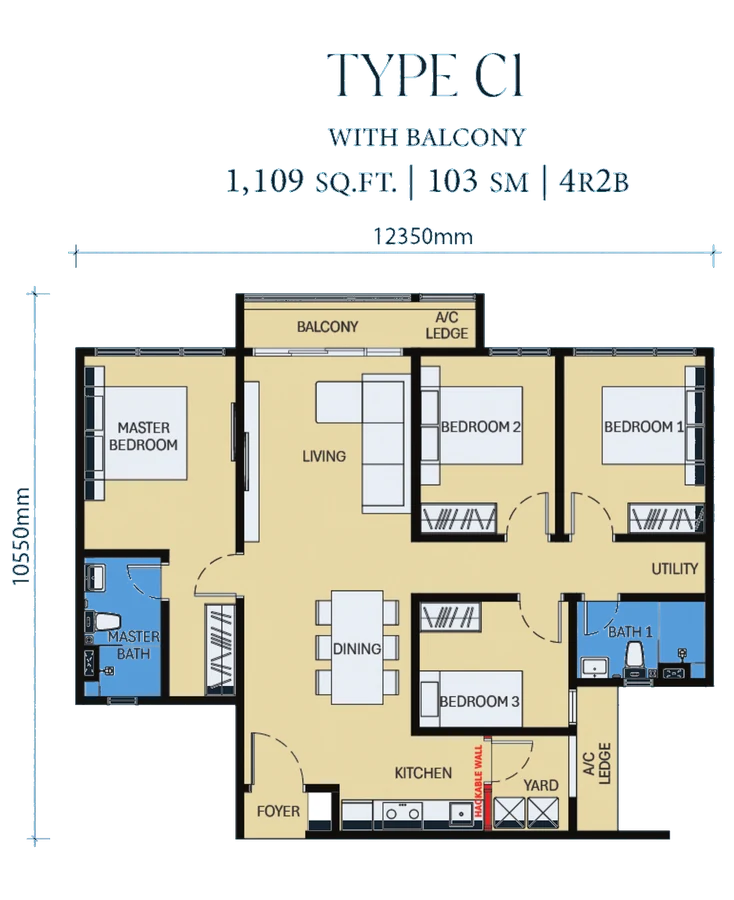
103 sq. m, the largest plan. Four bedrooms around a central living and dining space, with a utility room and a hackable wall at the kitchen. C1 has a balcony; C2 does not.
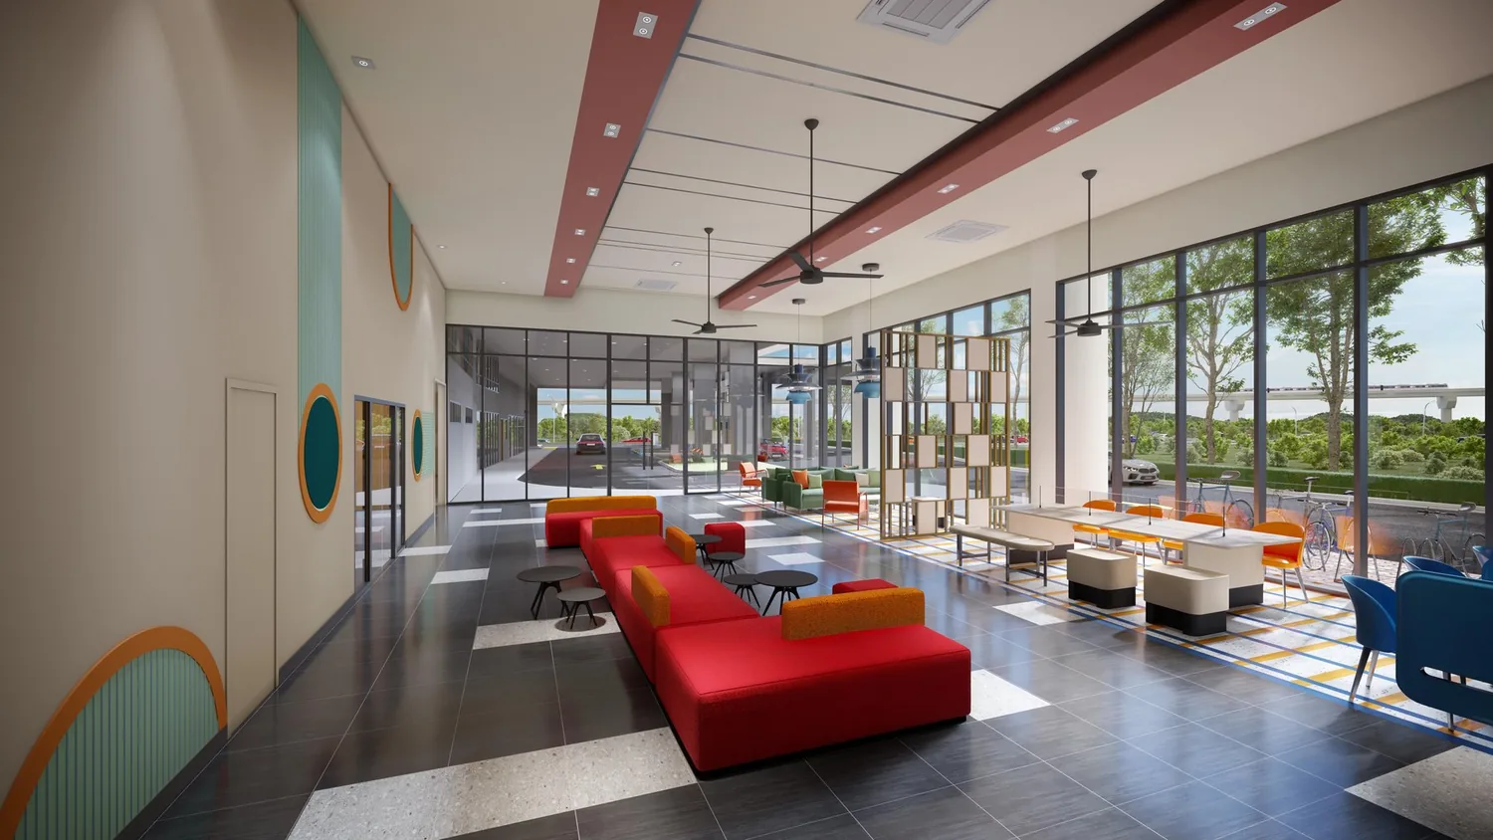
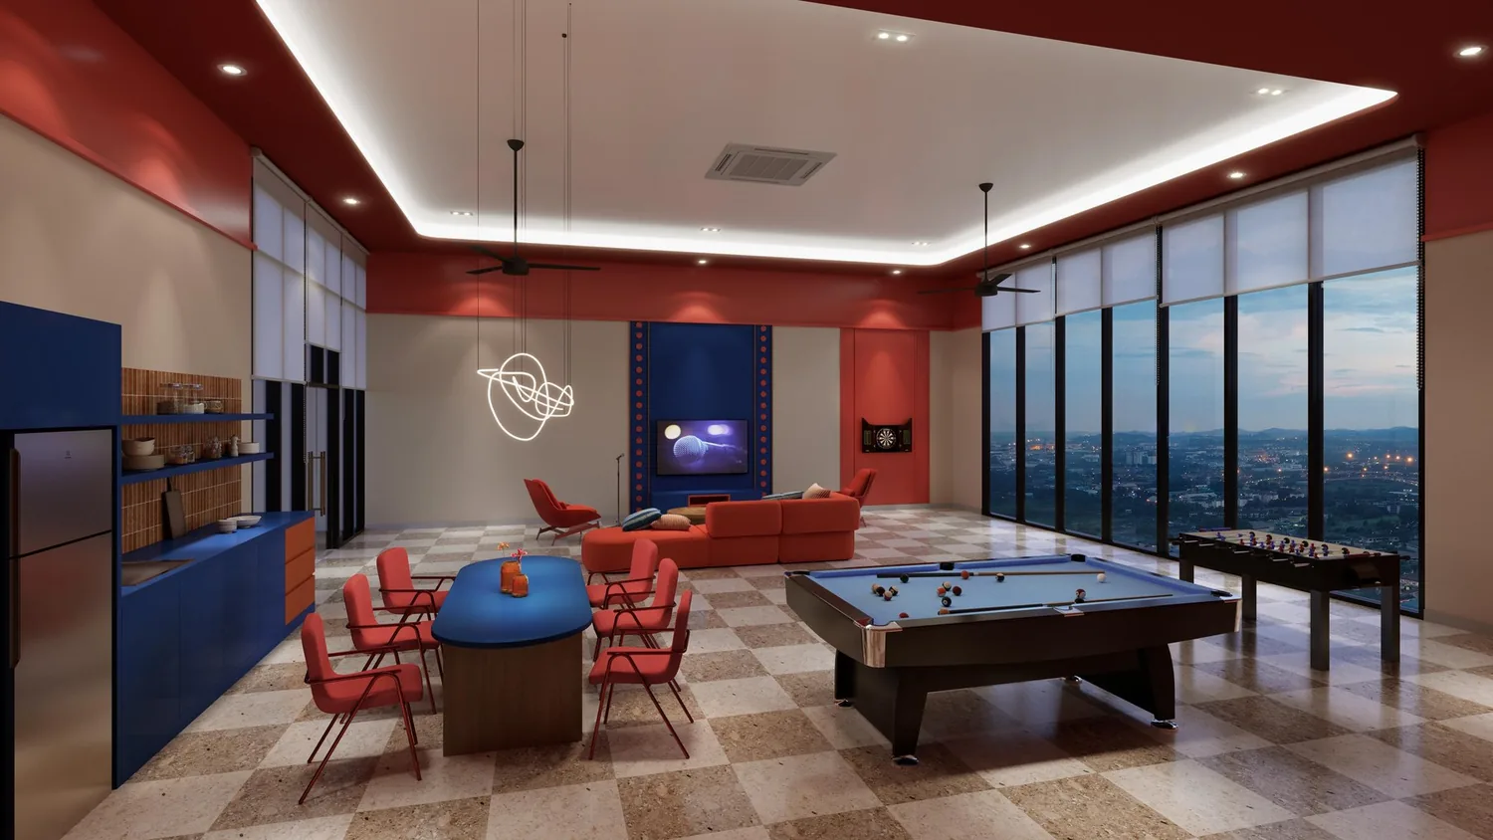
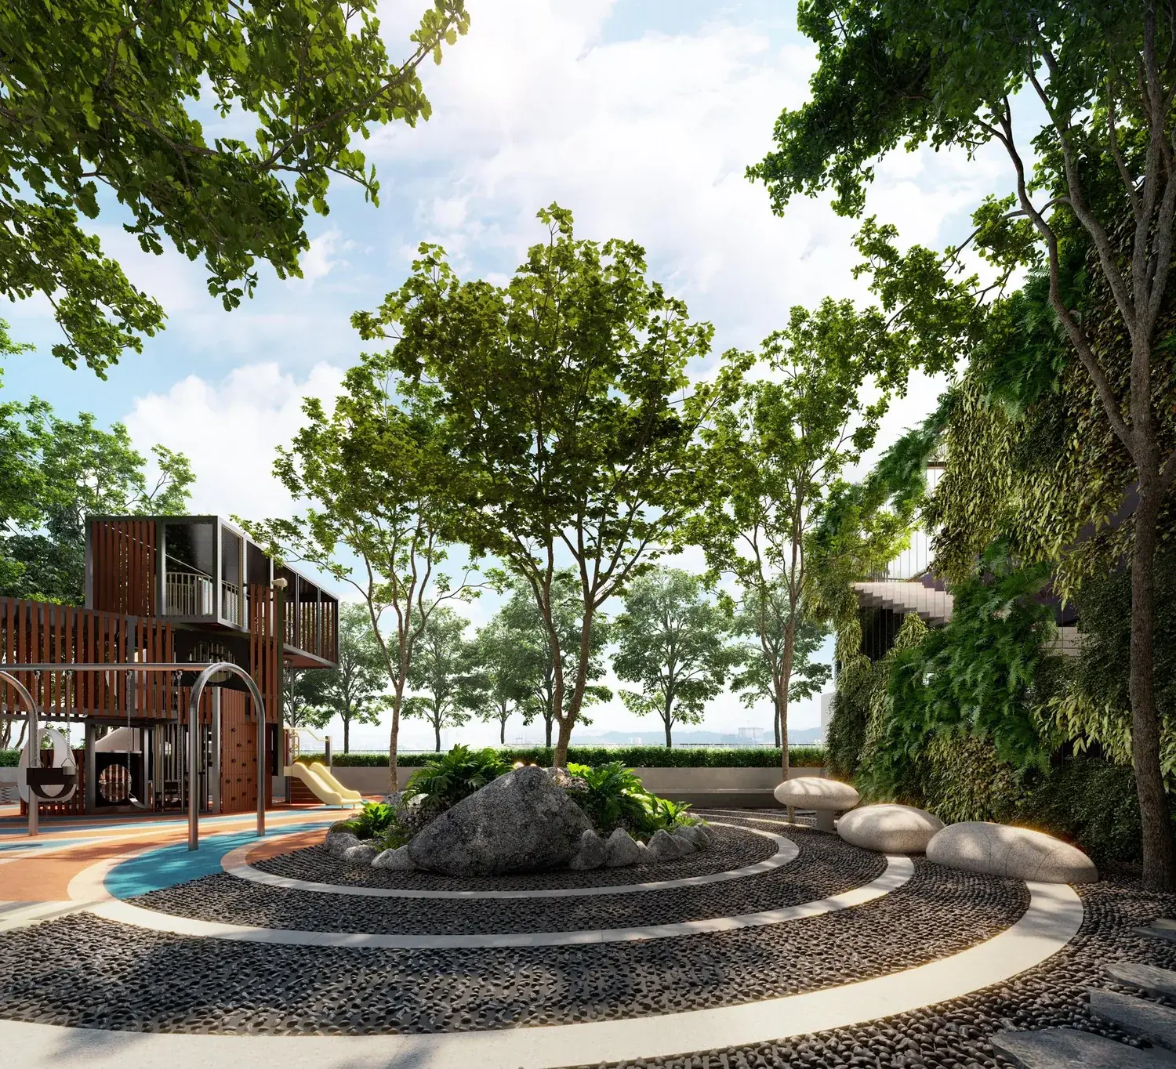
The ground floor carries the arrival and sports spaces, level 8 the gardens, and level 9 the pool deck, gym and halls.
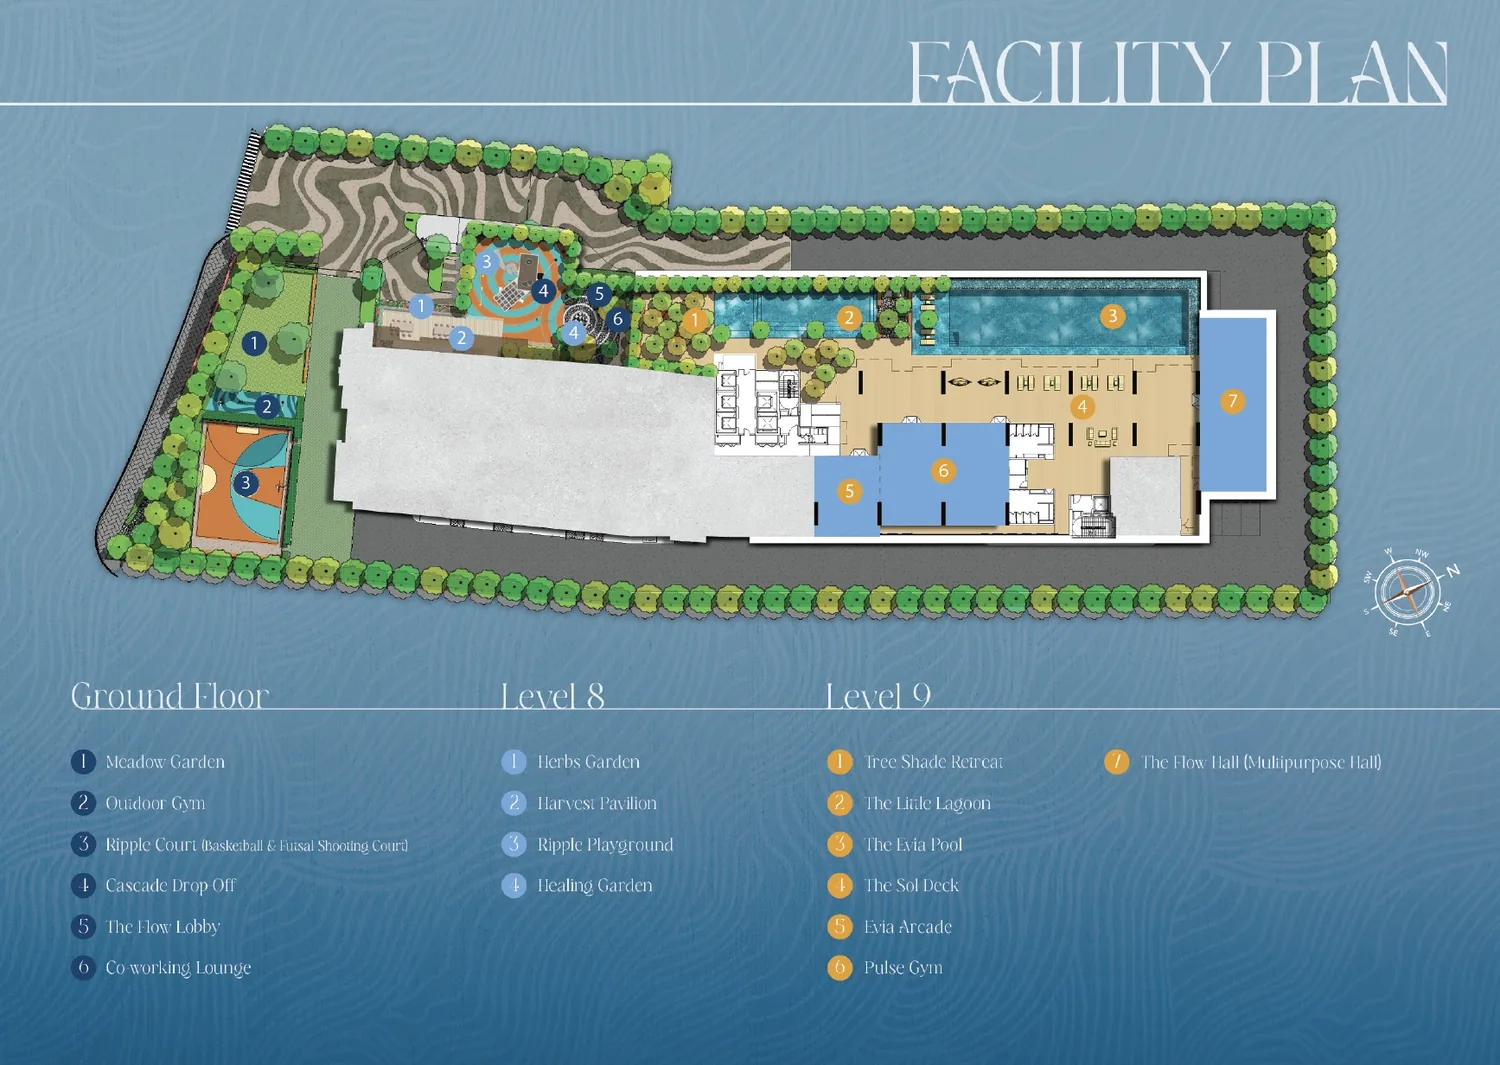
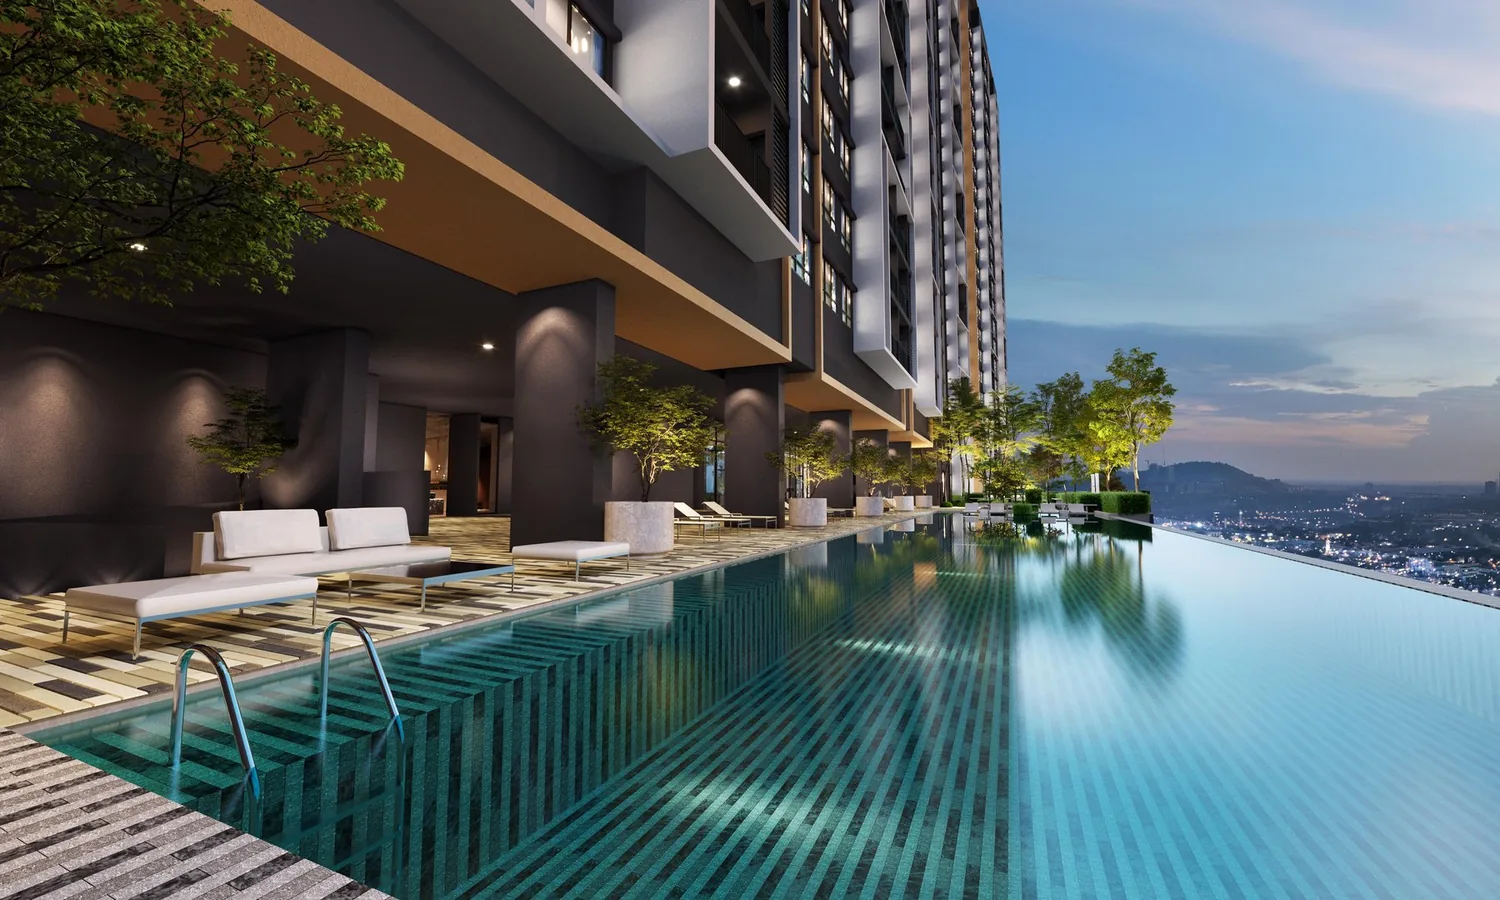
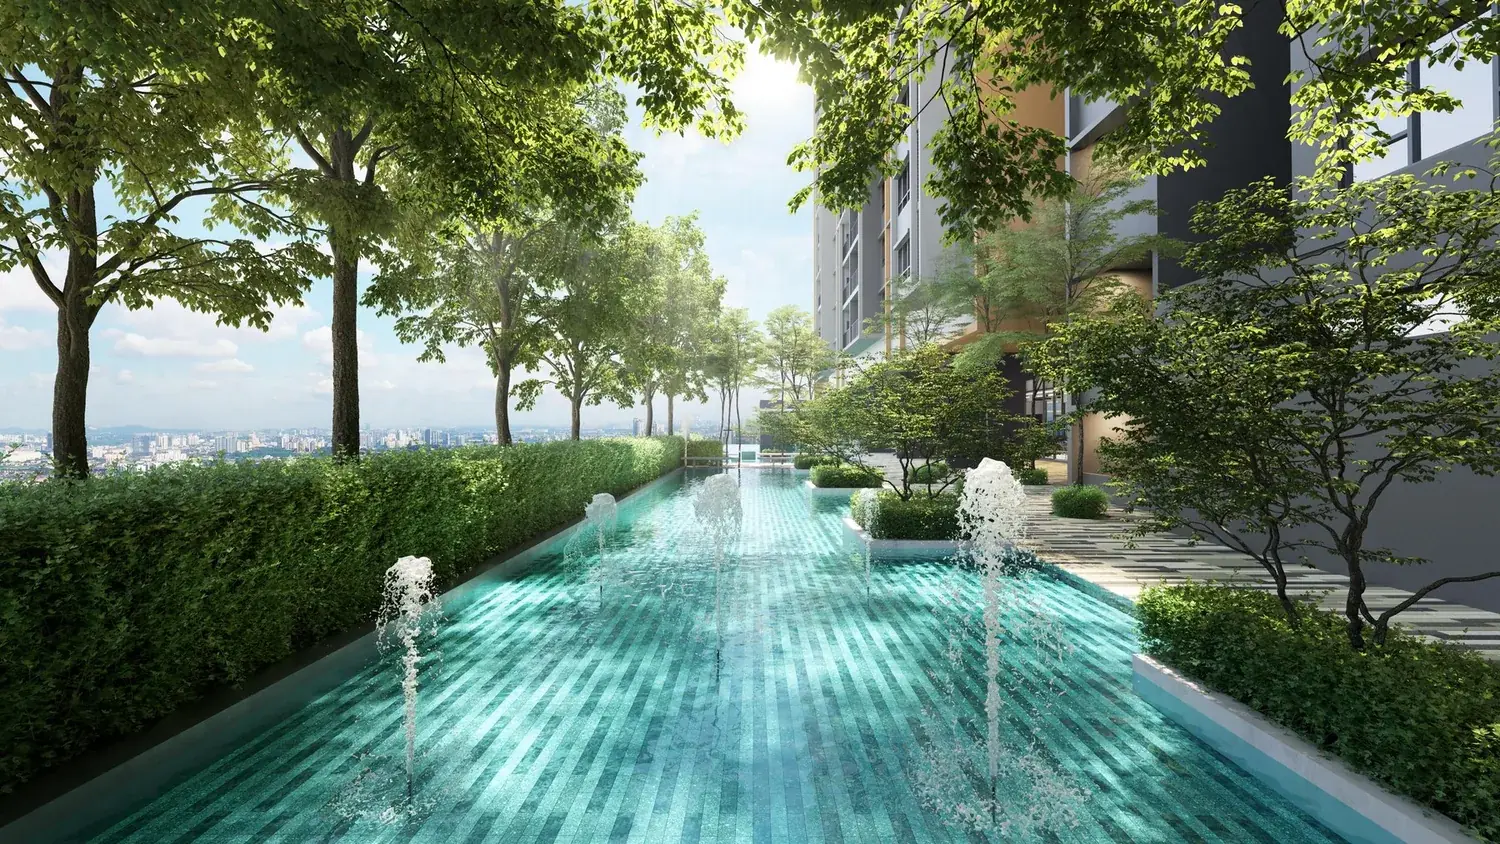
The Evia Pool
Leave your details and I will follow up with the fact sheet, layout plans and the units currently available.
The questions buyers ask most about this development. If yours is not here, message me directly.
Still have a question? Message me on WhatsApp.