This is an independent property listing page and is not the official website of the developer.
◇D’EVIA
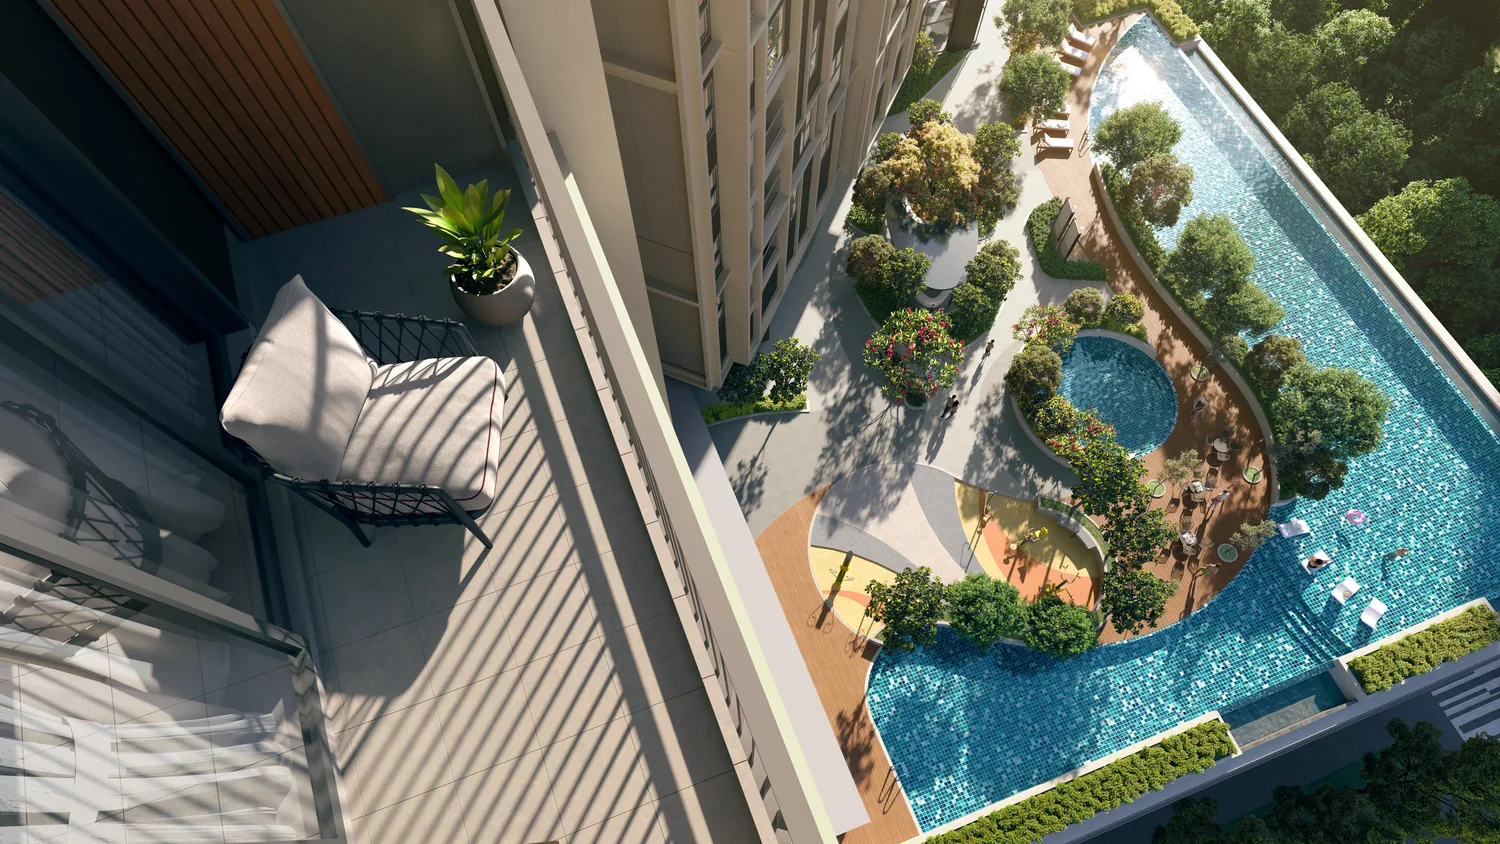
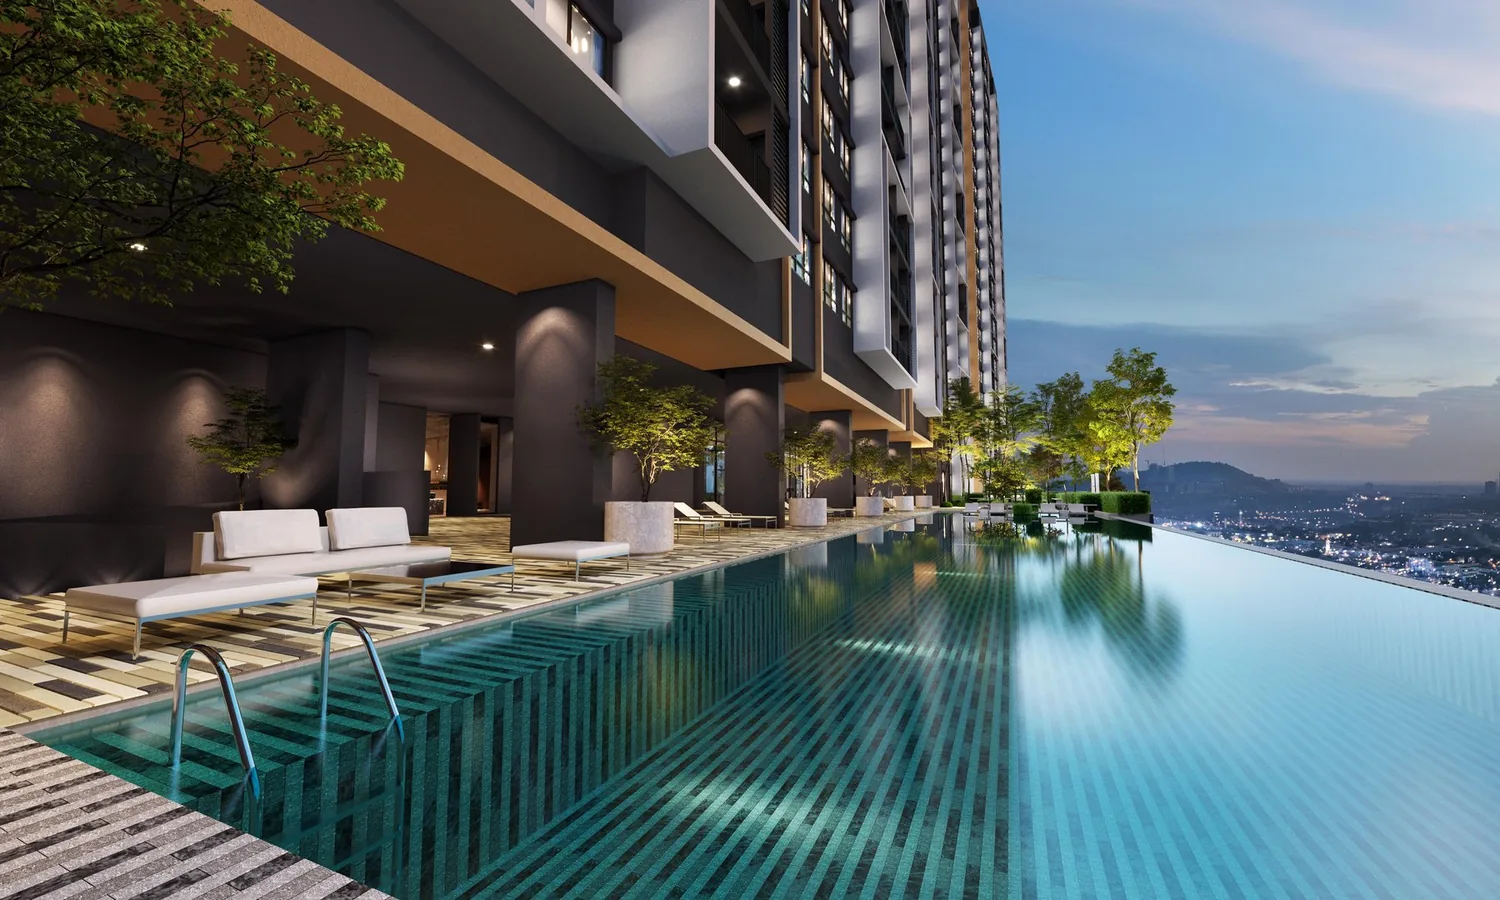
D’Evia Residences @ Kwasa Damansara, artist impression
Kwasa Damansara, Selangor

D’Evia Residences

EXSIM’s first address inside the Kwasa Damansara township, about 600 m on foot from MRT Kwasa Sentral. Two to four room layouts from 657 to 1,109 sq. ft., with 17 facilities across three levels.

About the development

About D’Evia Residences

This page provides general information and layout references for interested buyers. All information is subject to developer updates and confirmation.

Kwasa Damansara is being built out as a township of signature plots, and the developer has organised five of them around the Five Elements of Nature: Earth, Fire, Wind, Water and Aether. D’Evia is the Water plot. That is not only a marketing line; it sets the architectural language, the landscape identity and the names given to almost everything inside, from the Flow Lobby to the Evia Pool.

The name comes from Evian, the word associated with pristine natural springs, shortened and reworked into Evia. The brochure describes the intent as a serene sanctuary for residents seeking balance and clarity amid the pulse of urban life, framed by gentle curves, soft textures and an organic design philosophy.

What makes the plot practical rather than merely poetic is where it sits. D’Evia is a transit-oriented development, roughly 600 m on foot from MRT Kwasa Sentral, which puts the rest of the Sungai Buloh–Kajang line within a single ride: Kota Damansara, Surian, Mutiara Damansara and Bandar Utama in one direction, the city centre in the other. The Guthrie Corridor Expressway, NKVE, DASH and LDP all meet nearby.

Homes run from a 657 sq. ft. two-room layout to a 1,109 sq. ft. four-room layout, most offered with and without a balcony. The development is GreenRE certified, EXSIM’s standard for sustainable building.
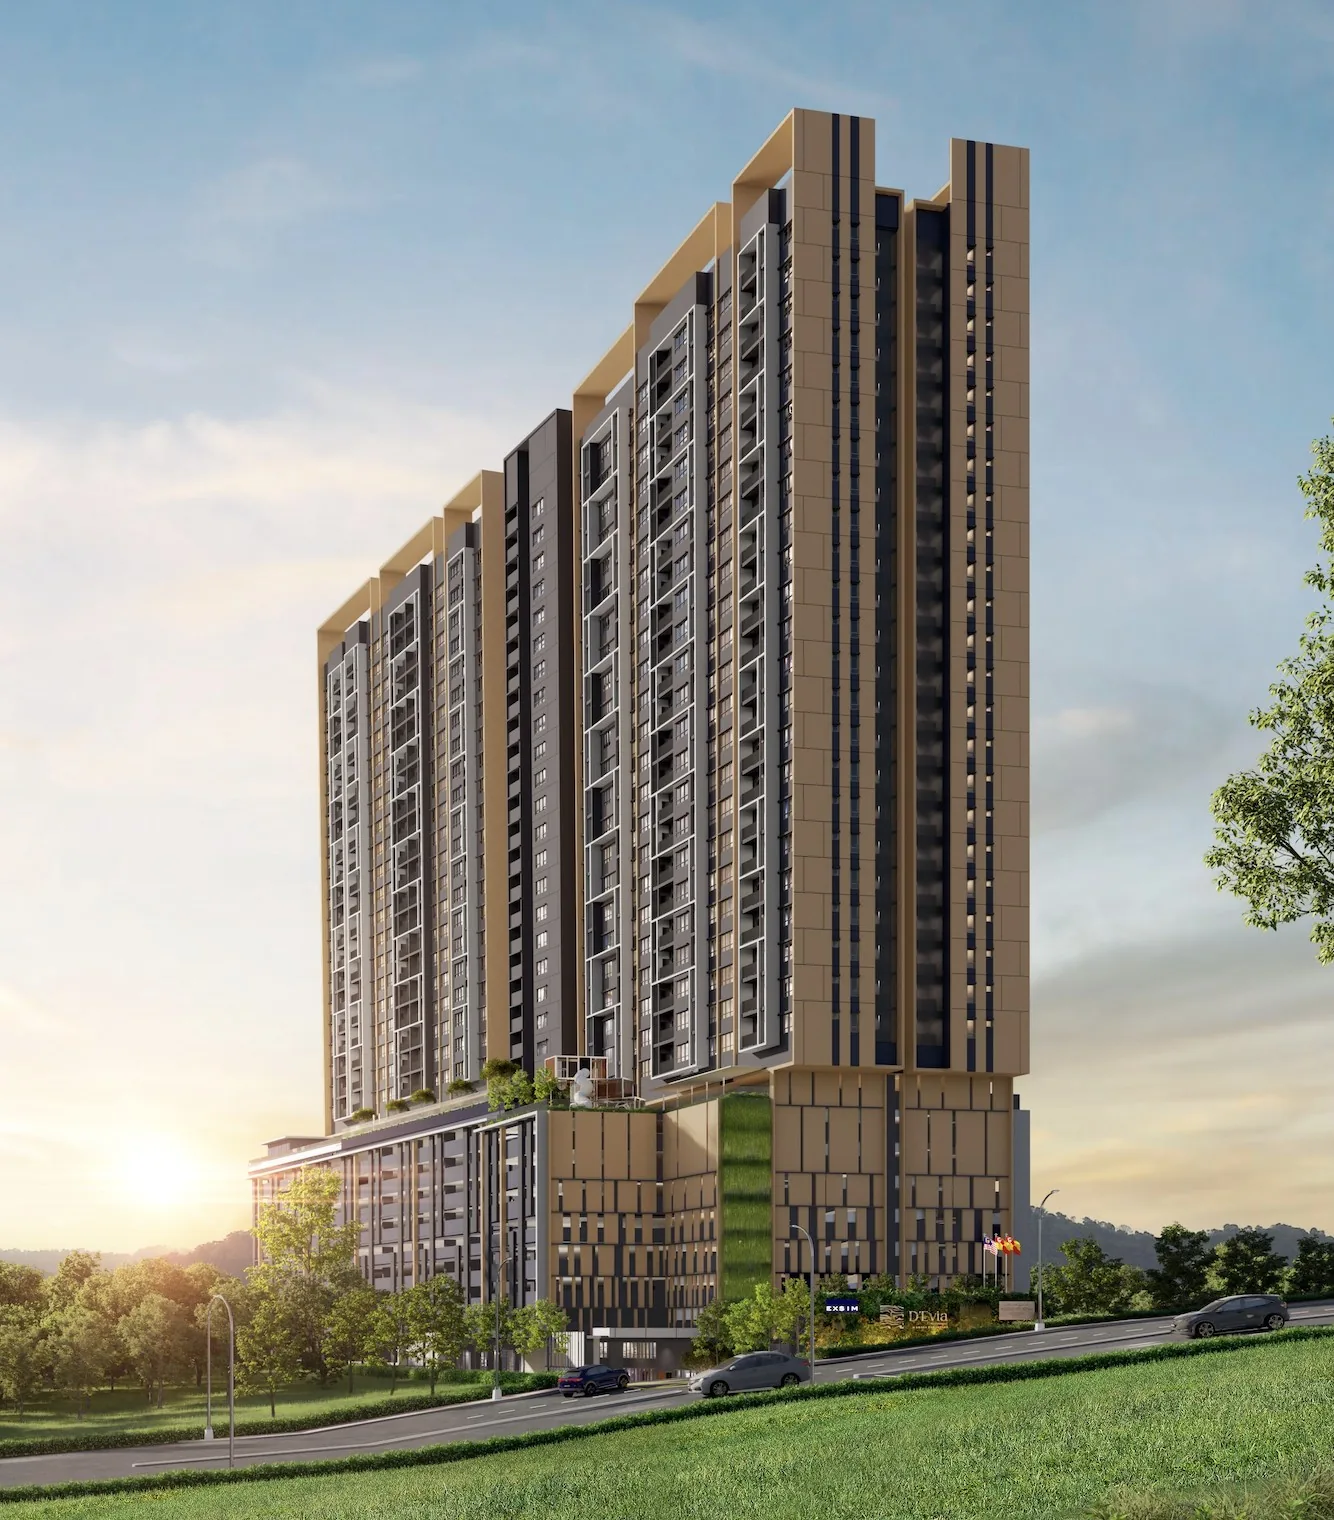
D’Evia Residences @ Kwasa Damansara tower and entrance, artist impression
Artist impression — facade design
Features

What the brochure states.

Developer
EXSIM Group
Layouts from
657 – 1,109 sq. ft.
Units available from
2 – 4 rooms
MRT Kwasa Sentral
About 600 m on foot
Facilities
17 across three levels
Certified
GreenRE green building
Homes per floor
20
Township
Kwasa Damansara
Location & connectivity

Built around the station.

D’Evia sits inside Kwasa Damansara, a township planned around transit. The brochure publishes one measured distance, to MRT Kwasa Sentral; everything else below is drawn from the location map rather than a distance table.
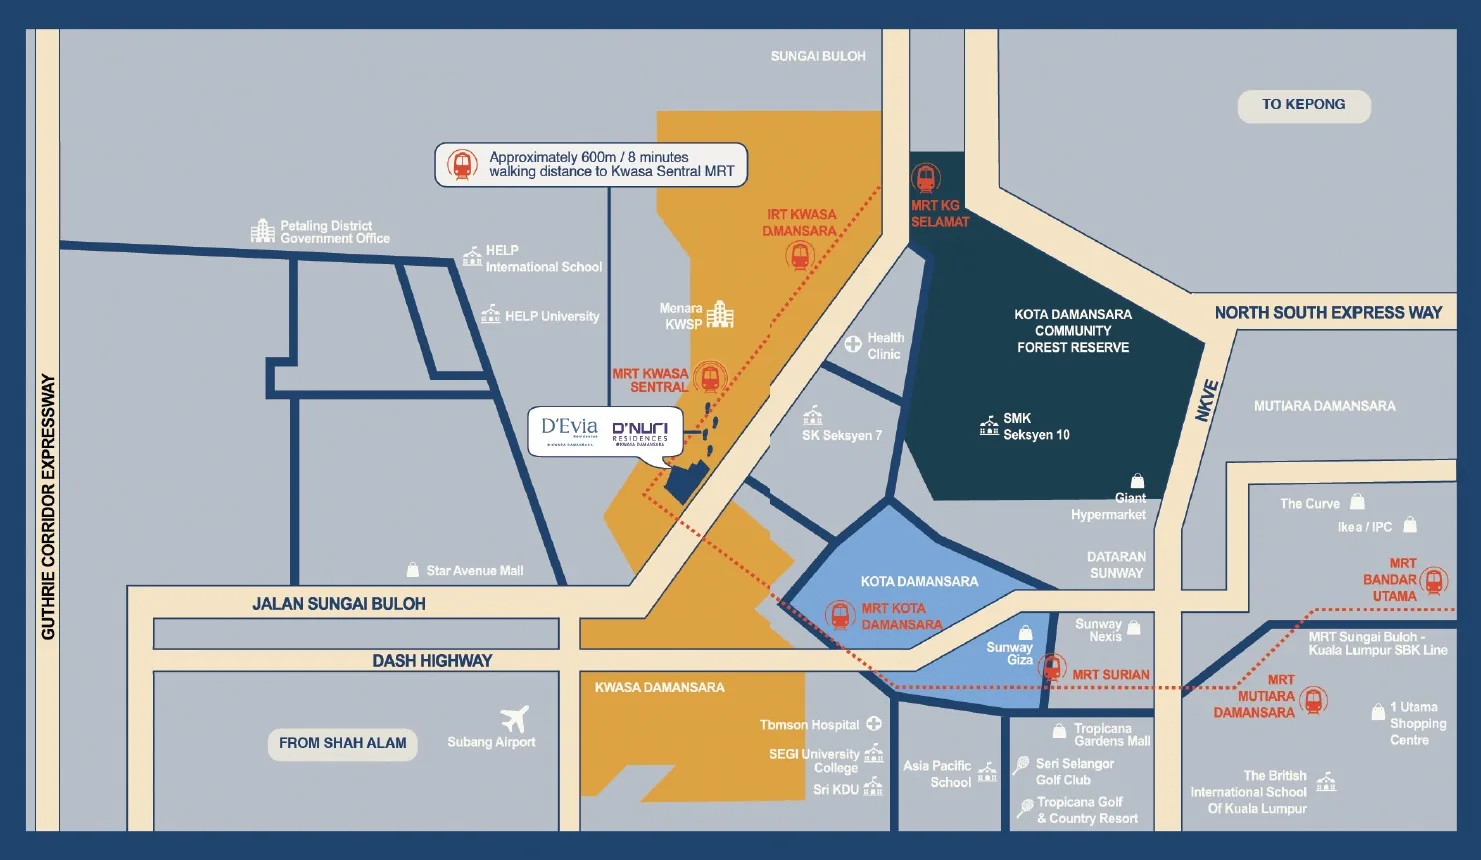
Location map of D’Evia Residences @ Kwasa Damansara showing MRT stations, highways and nearby amenities
Location map — from the e-brochure

Public transport

  • MRT Kwasa SentralAbout 600 m
  • MRT Kwasa Damansara2.6 km

Retail & lifestyle

  • Star Avenue Mall
  • Sunway Giza
  • Sunway Nexis
  • Tropicana Gardens Mall
  • The Curve
  • IKEA / IPC Damansara
  • 1 Utama Shopping Centre

Education & health

  • HELP International School
  • HELP University
  • SEGi University College
  • Sri KDU
  • Asia Pacific School
  • The British International School of KL
  • Thomson Hospital Kota Damansara

Highways

  • Guthrie Corridor Expressway
  • NKVE
  • DASH Expressway
  • LDP
  • North–South Expressway

Green

  • Kota Damansara Community Forest Reserve
  • Seri Selangor Golf Club
  • Tropicana Golf & Country Resort
Layout plans

Four plans, seven variants.

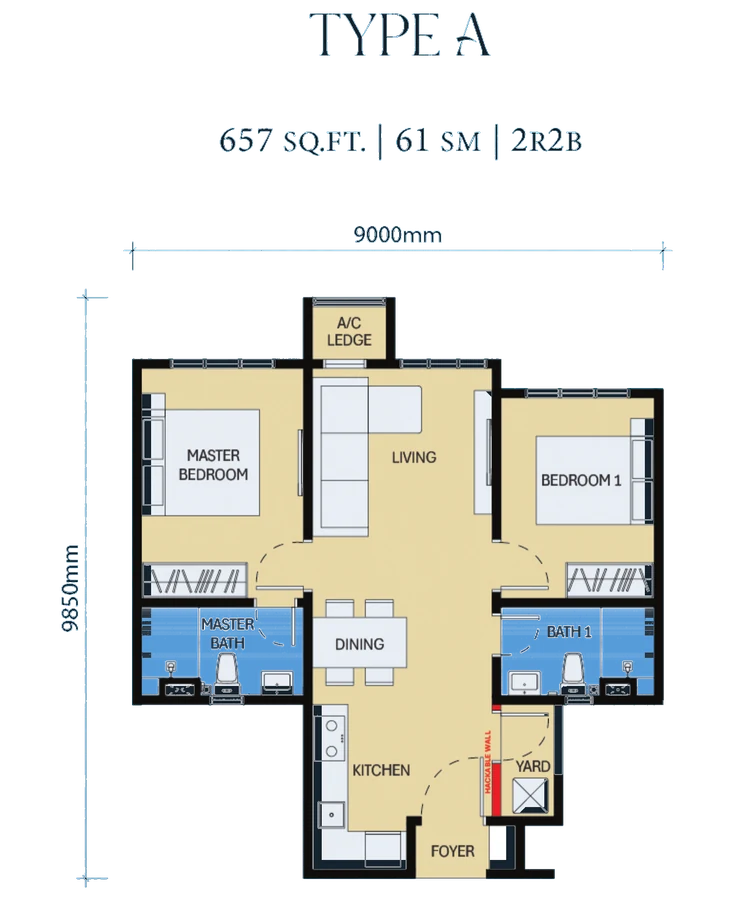
Type A layout, 657 sq. ft., 2 rooms, D’Evia Residences @ Kwasa Damansara

Type A

657 sq. ft.
2 rooms
2 baths

61 sq. m. Overall width and depth are marked on the plan. A hackable wall sits between the kitchen and the yard.
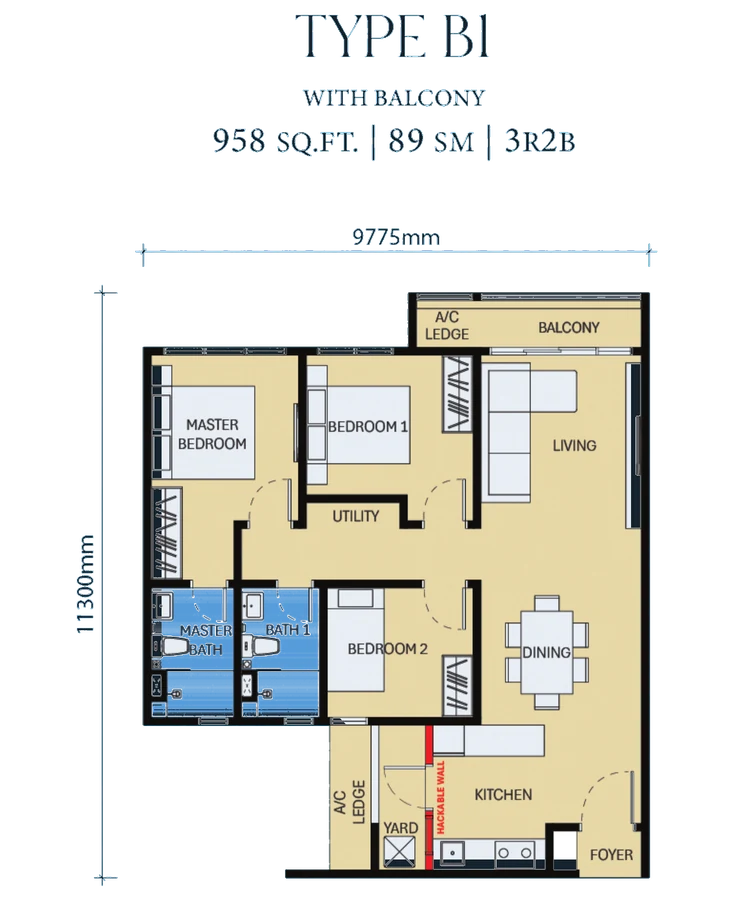
Type B1 layout, 958 sq. ft., 3 rooms, D’Evia Residences @ Kwasa Damansara

Type B1 / B2

958 sq. ft.
3 rooms
2 baths

89 sq. m. B1 has a balcony off the living room; B2 is the same plan without it. Includes a utility room and a hackable wall at the kitchen.
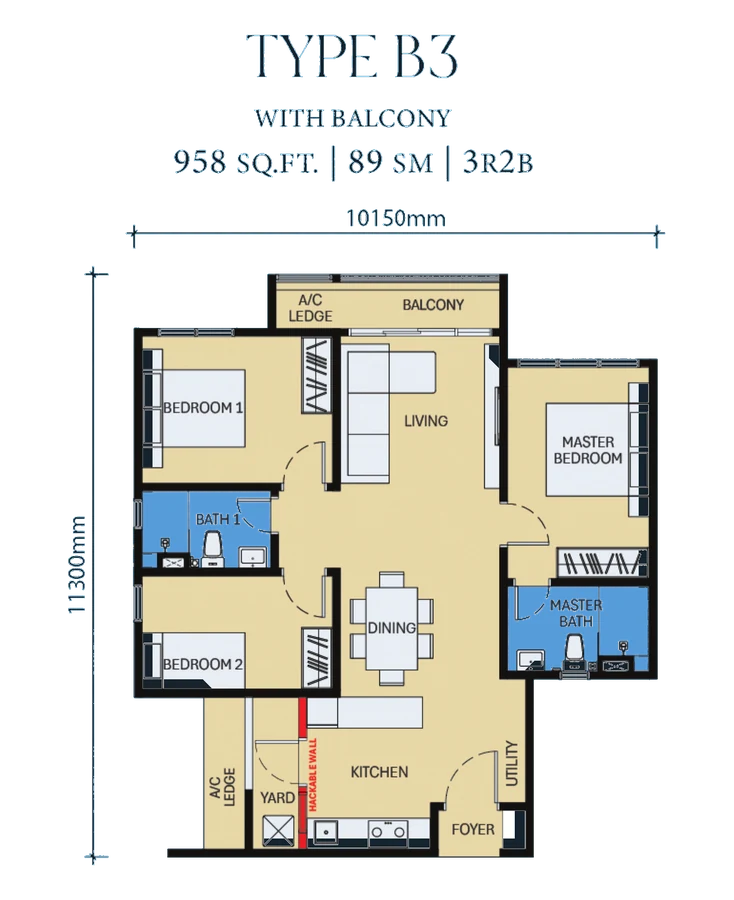
Type B3 layout, 958 sq. ft., 3 rooms, D’Evia Residences @ Kwasa Damansara

Type B3 / B4

958 sq. ft.
3 rooms
2 baths

89 sq. m. The same area as B1 and B2 arranged on a wider, shallower footprint, with both secondary bedrooms on one side. B3 has a balcony; B4 does not.
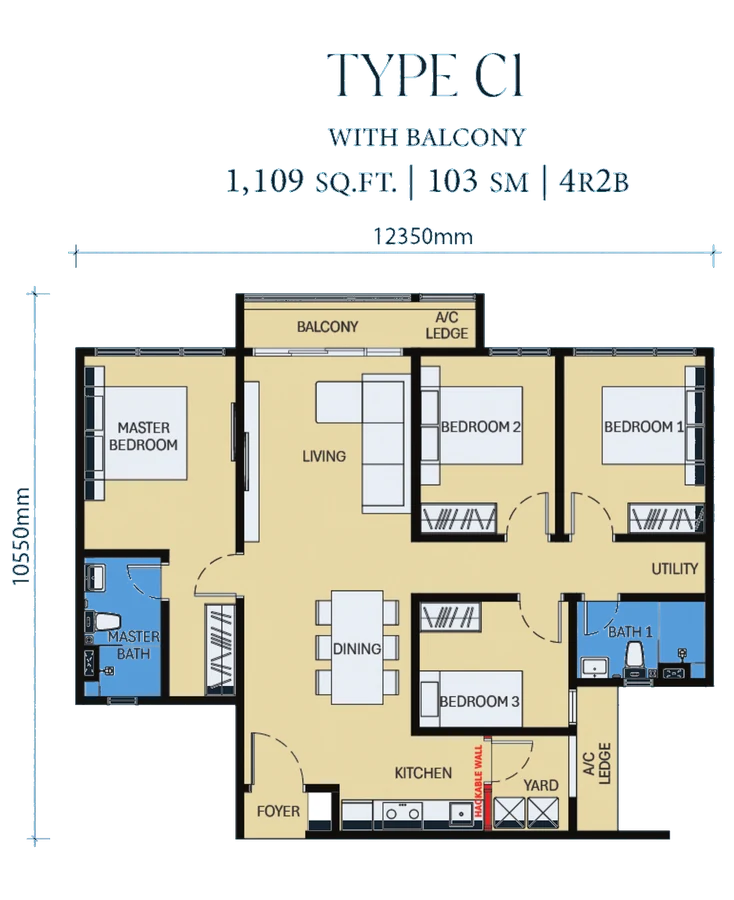
Type C1 layout, 1,109 sq. ft., 4 rooms, D’Evia Residences @ Kwasa Damansara

Type C1 / C2

1,109 sq. ft.
4 rooms
2 baths

103 sq. m, the largest plan. Four bedrooms around a central living and dining space, with a utility room and a hackable wall at the kitchen. C1 has a balcony; C2 does not.

Facilities

Seventeen, across three levels.

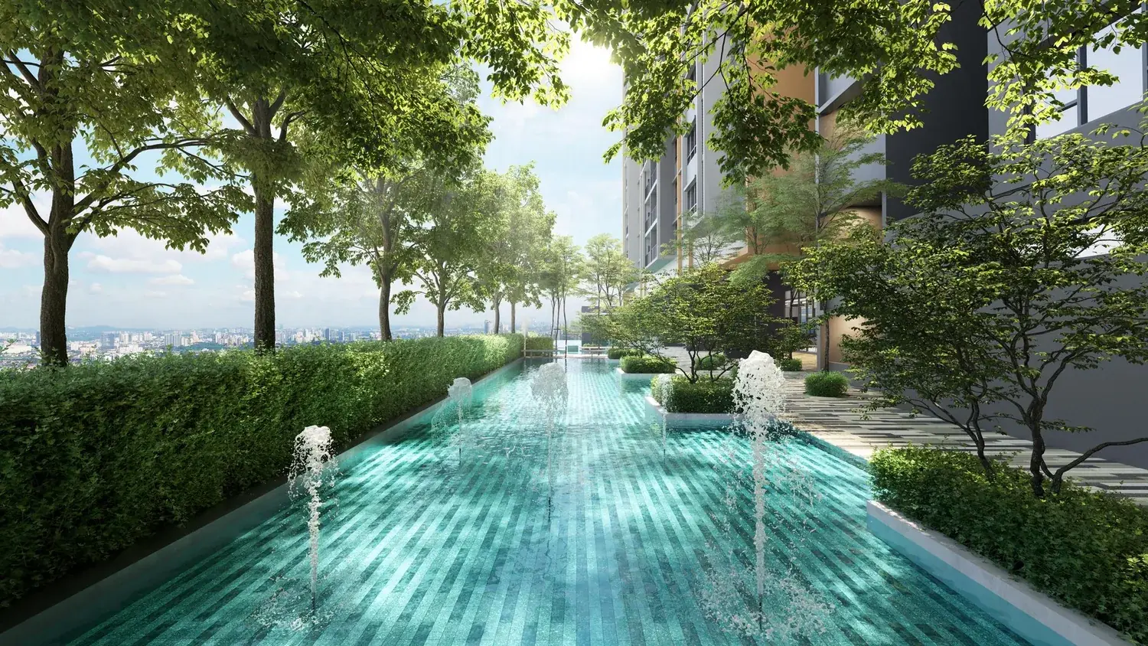
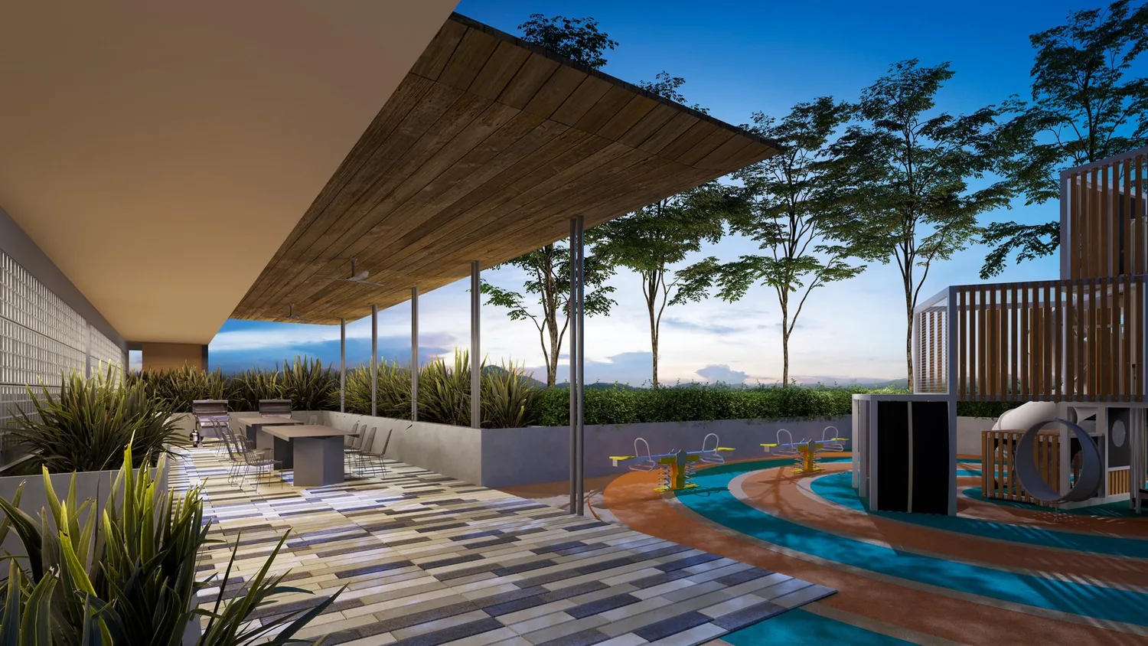
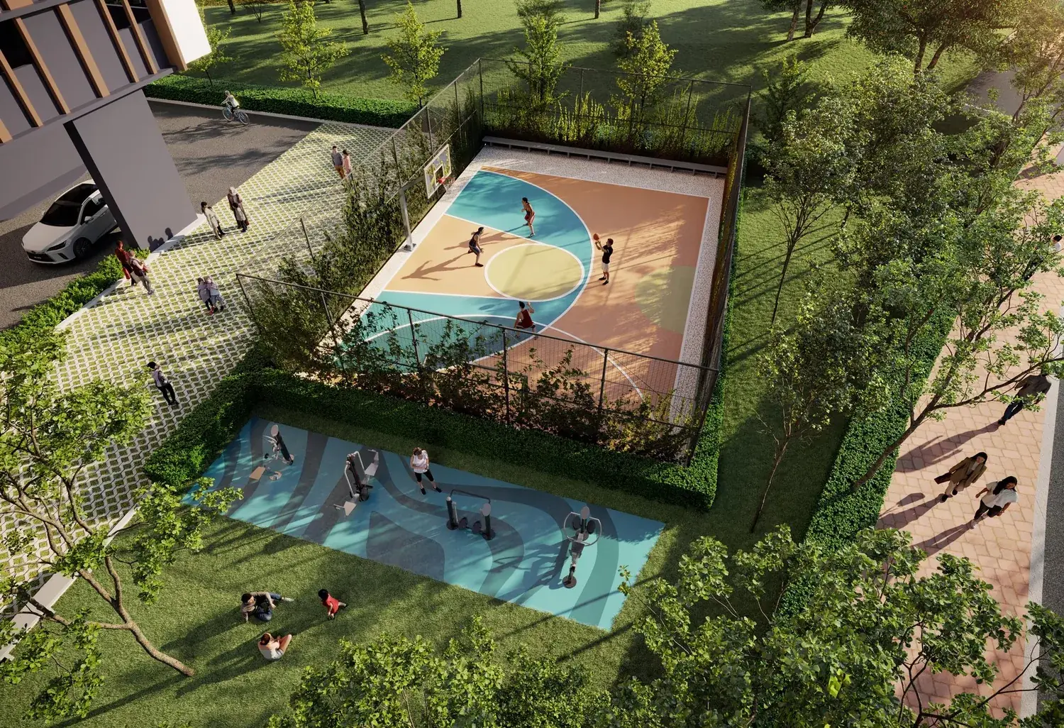
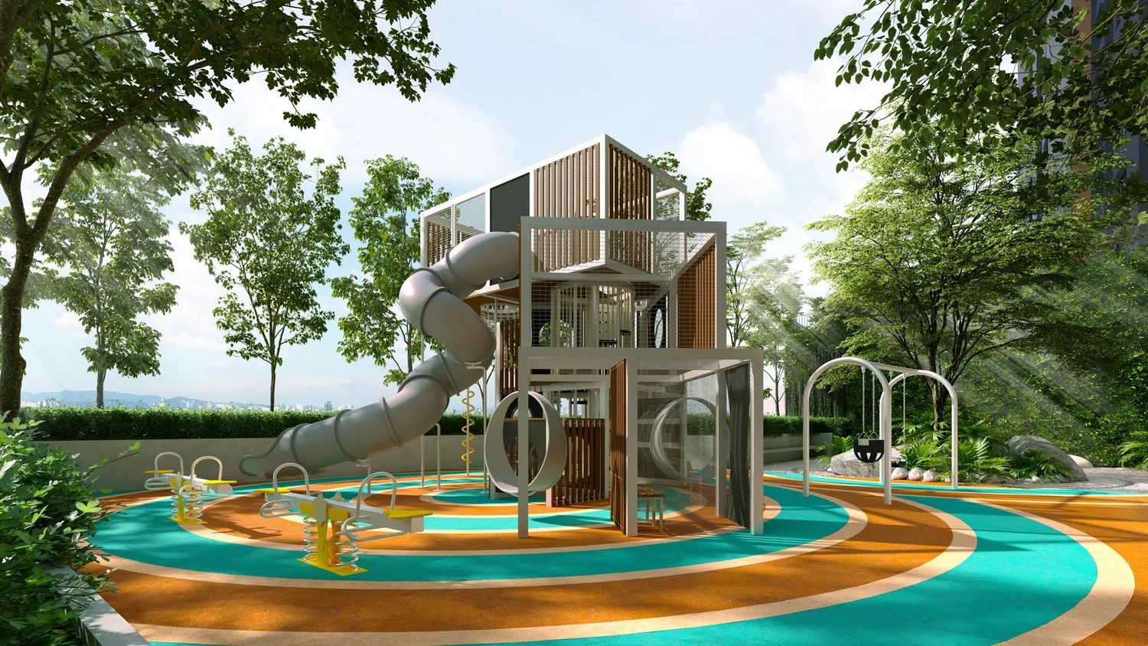
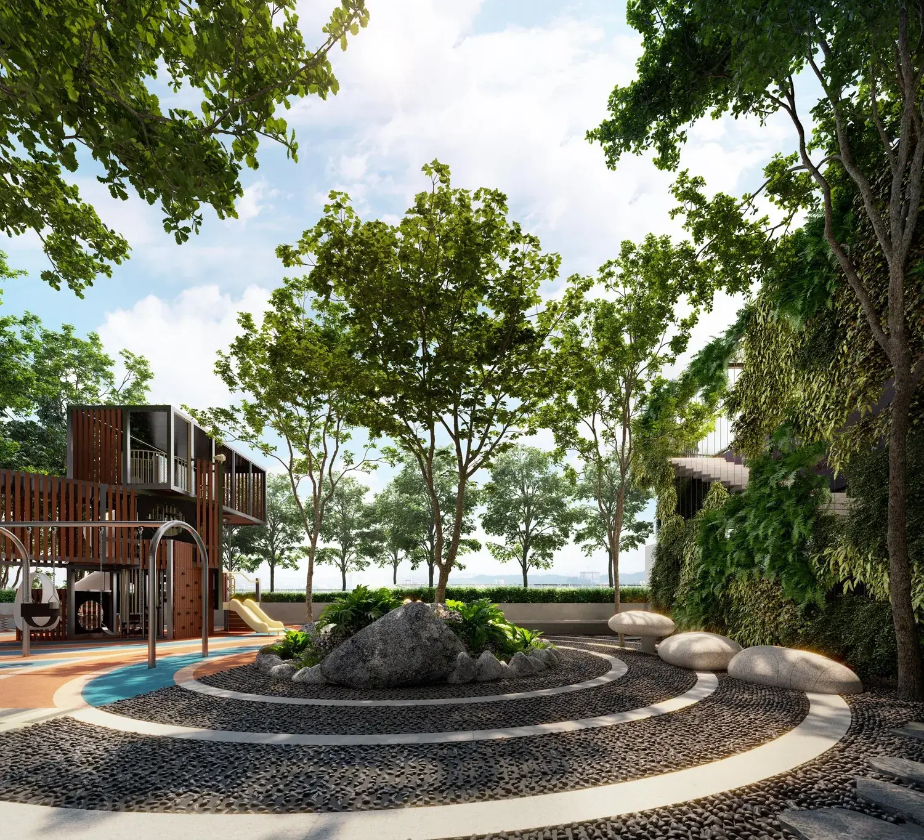
The ground floor carries the arrival and sports spaces, level 8 the gardens, and level 9 the pool deck, gym and halls.
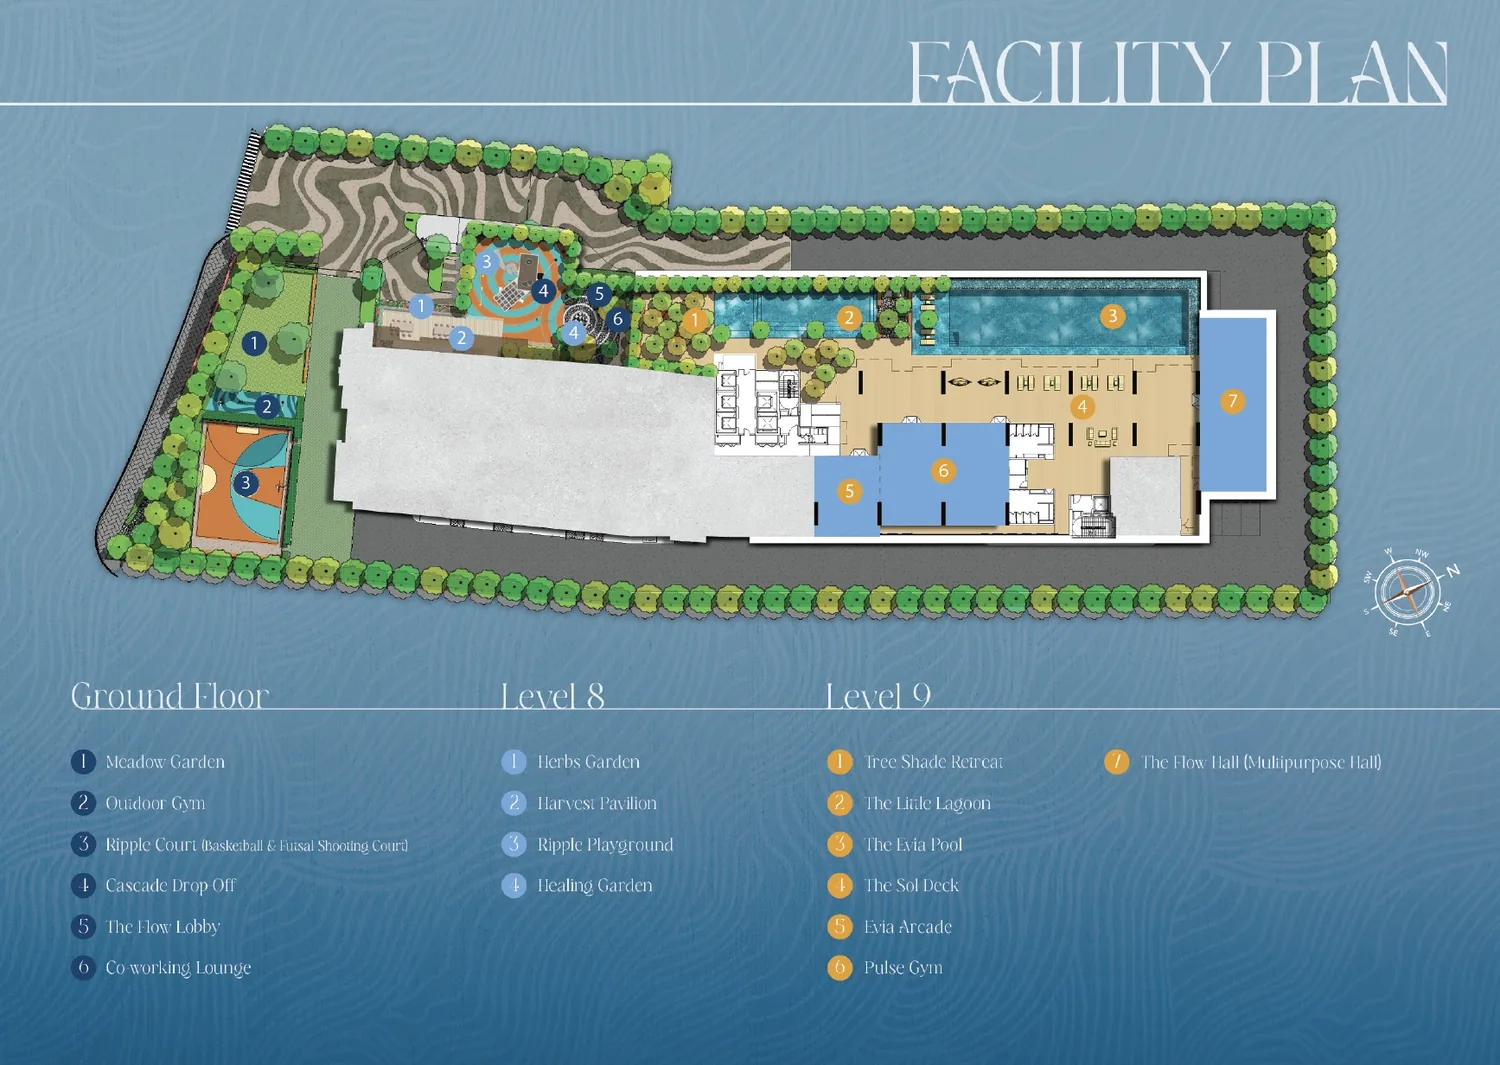
Ground floor — 6 facilities
  • Meadow Garden
  • Outdoor Gym
  • Ripple CourtBasketball and futsal shooting court
  • Cascade Drop Off
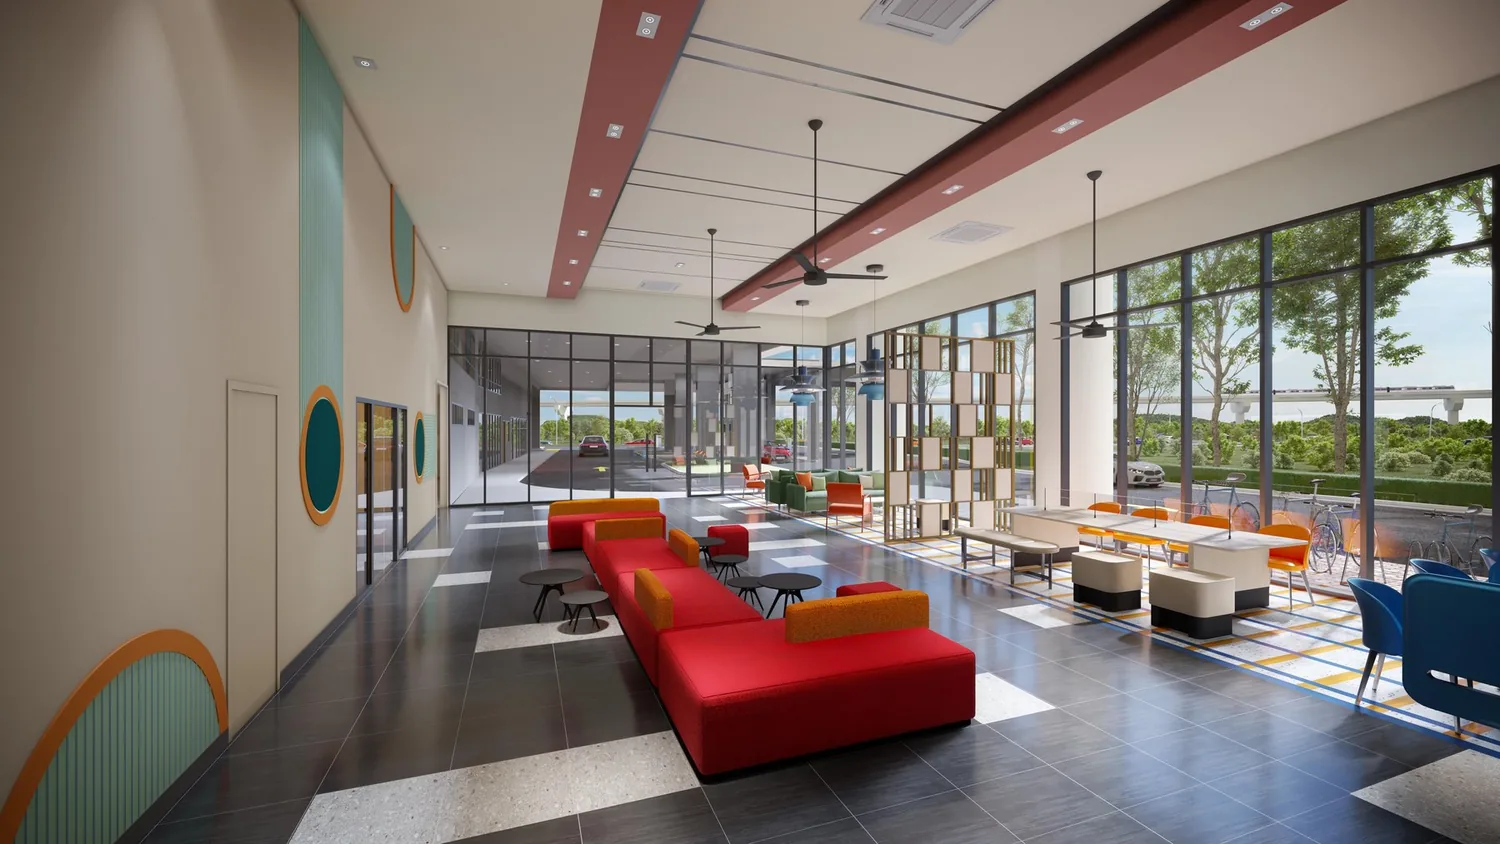
  • The Flow Lobby
  • Co-working Lounge
Level 8 — 4 facilities
  • Herbs Garden
  • Harvest Pavilion
  • Ripple Playground
  • Healing Garden
Level 9 — 7 facilities
  • The Evia Pool
  • The Little Lagoon
  • The Sol Deck
  • Tree Shade Retreat
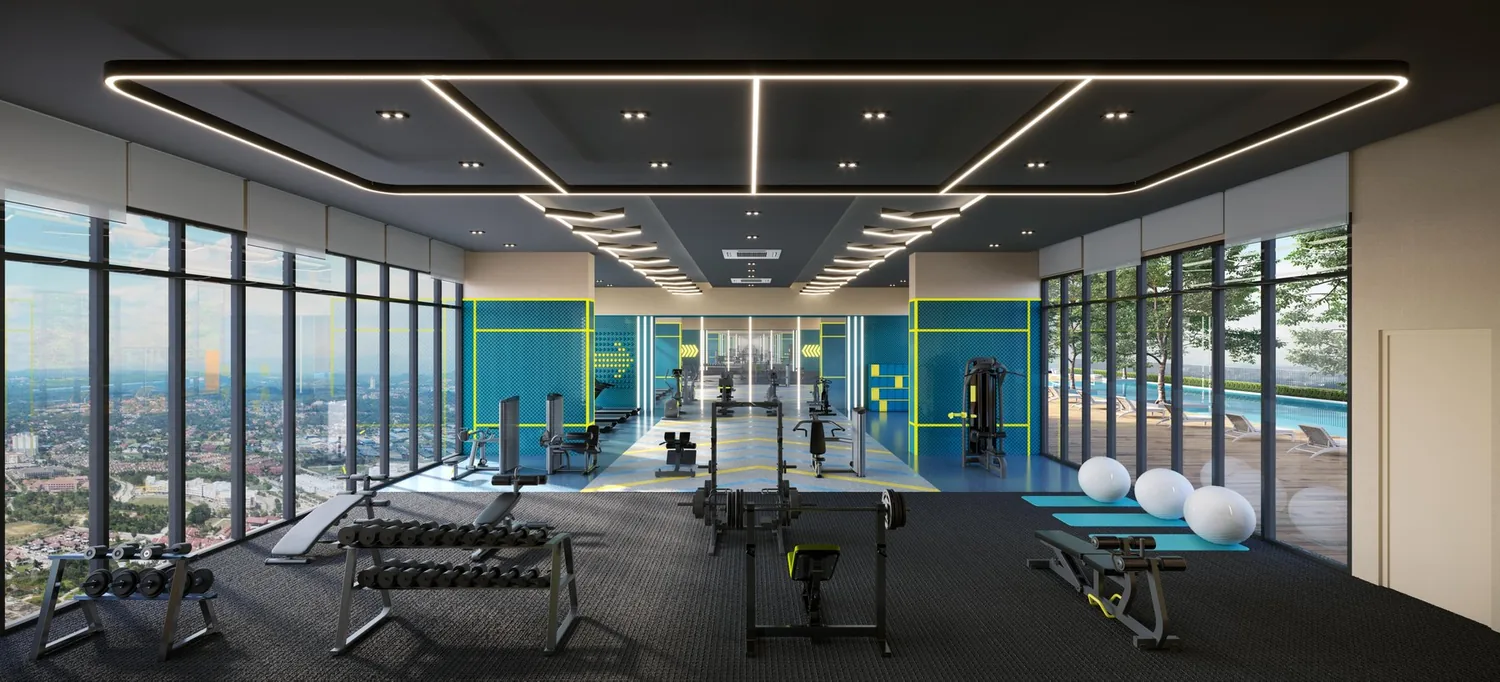
  • Pulse Gym
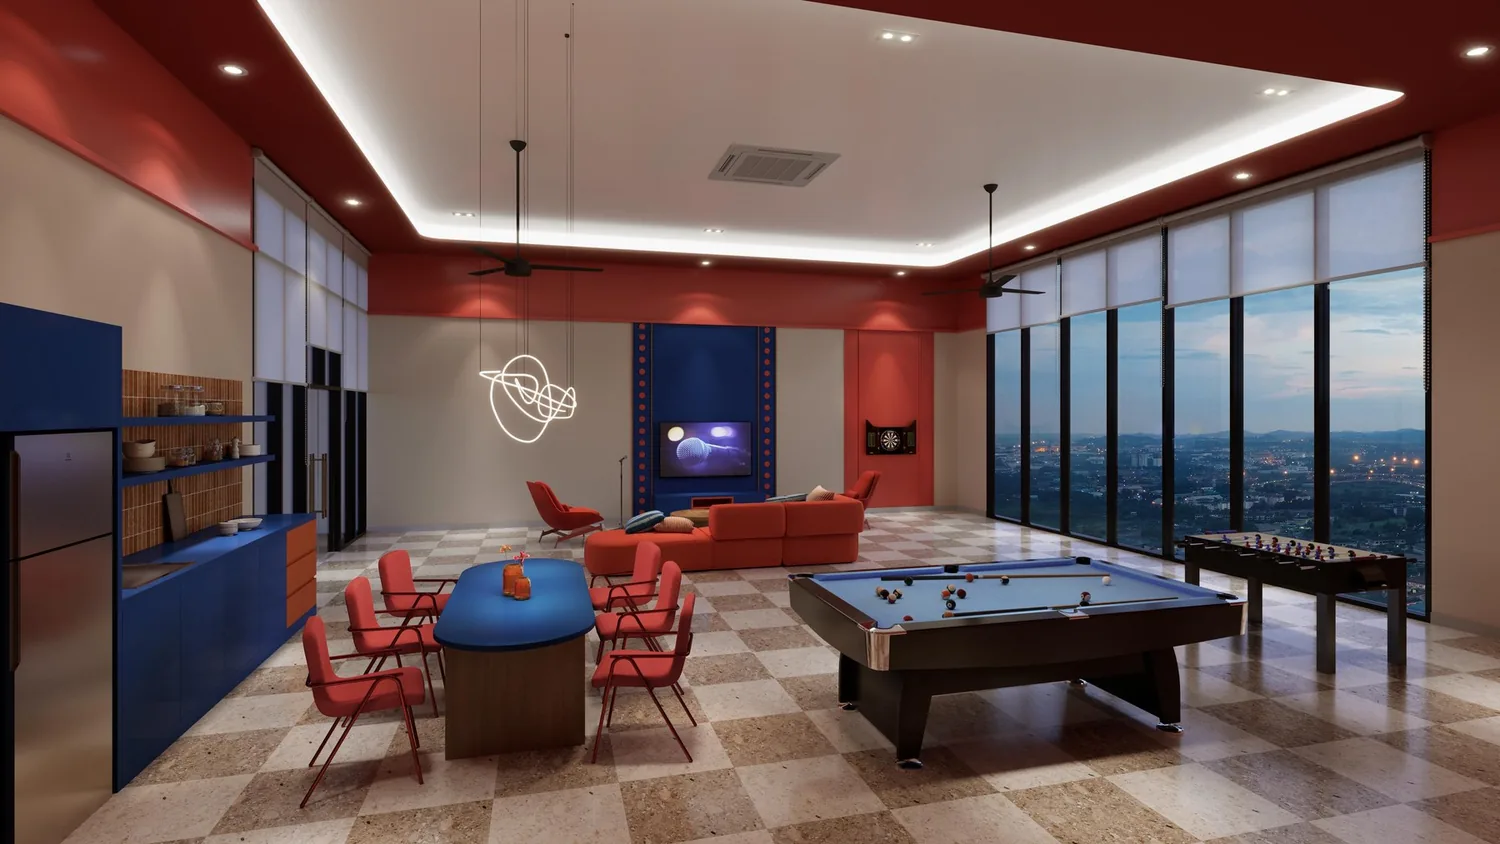
  • Evia Arcade
  • The Flow HallMultipurpose hall
Facility plan for D’Evia Residences @ Kwasa Damansara, showing ground floor, level 8 and level 9
Open for registration

Register your interest.

Leave your details and I will follow up with the fact sheet, layout plans and the units currently available.

FAQ

Frequently asked questions.

The questions buyers ask most about this development. If yours is not here, message me directly.

Kwasa Damansara, Selangor, inside the township masterplan and about 600 m on foot from MRT Kwasa Sentral on the Sungai Buloh–Kajang line. From there the line reaches Kota Damansara, Surian, Mutiara Damansara and Bandar Utama in one direction and Kuala Lumpur in the other. The Guthrie Corridor Expressway, NKVE, DASH and LDP all connect nearby.
Four plans in seven variants. Type A at 657 sq. ft. (2 rooms, 2 bathrooms). Types B1 and B2 at 958 sq. ft. (3 rooms, 2 bathrooms), B1 with a balcony and B2 without. Types B3 and B4, also 958 sq. ft. (3 rooms, 2 bathrooms), on a wider footprint, B3 with a balcony and B4 without. Types C1 and C2 at 1,109 sq. ft. (4 rooms, 2 bathrooms), C1 with a balcony and C2 without.
The developer has organised five signature plots within the Kwasa Damansara masterplan around Earth, Fire, Wind, Water and Aether. D’Evia is the Water plot, and the element shapes its architectural language, landscape and naming throughout, from the Flow Lobby on the ground floor to the Evia Pool on level 9. The name itself derives from “Evian”, associated with pristine natural springs, shortened to “Evia”.
Seventeen across three levels. Ground floor: Meadow Garden, Outdoor Gym, Ripple Court (a basketball and futsal shooting court), Cascade Drop Off, The Flow Lobby and a Co-working Lounge. Level 8: Herbs Garden, Harvest Pavilion, Ripple Playground and Healing Garden. Level 9: The Evia Pool, The Little Lagoon, The Sol Deck, Tree Shade Retreat, Pulse Gym, Evia Arcade and The Flow Hall, a multipurpose hall.
The development is by EXSIM Group, and is certified under GreenRE, the Malaysian green building standard. D’Evia is EXSIM’s first address inside the Kwasa Damansara township.
Leasehold, on a commercial title governed under the Housing Development Act. Completion is estimated for 2030. Completion dates are developer estimates and can move.

Still have a question? Message me on WhatsApp.

BrochureWhatsAppPricingCall