Bukit Jalil, Kuala Lumpur
The Vividz
Two 57-storey towers, 1,138 homes from 484 to 915 sq. ft., beside KL Wellness City and fronting a proposed public park.
This page provides general information and layout references for interested buyers. All information is subject to developer updates and confirmation.
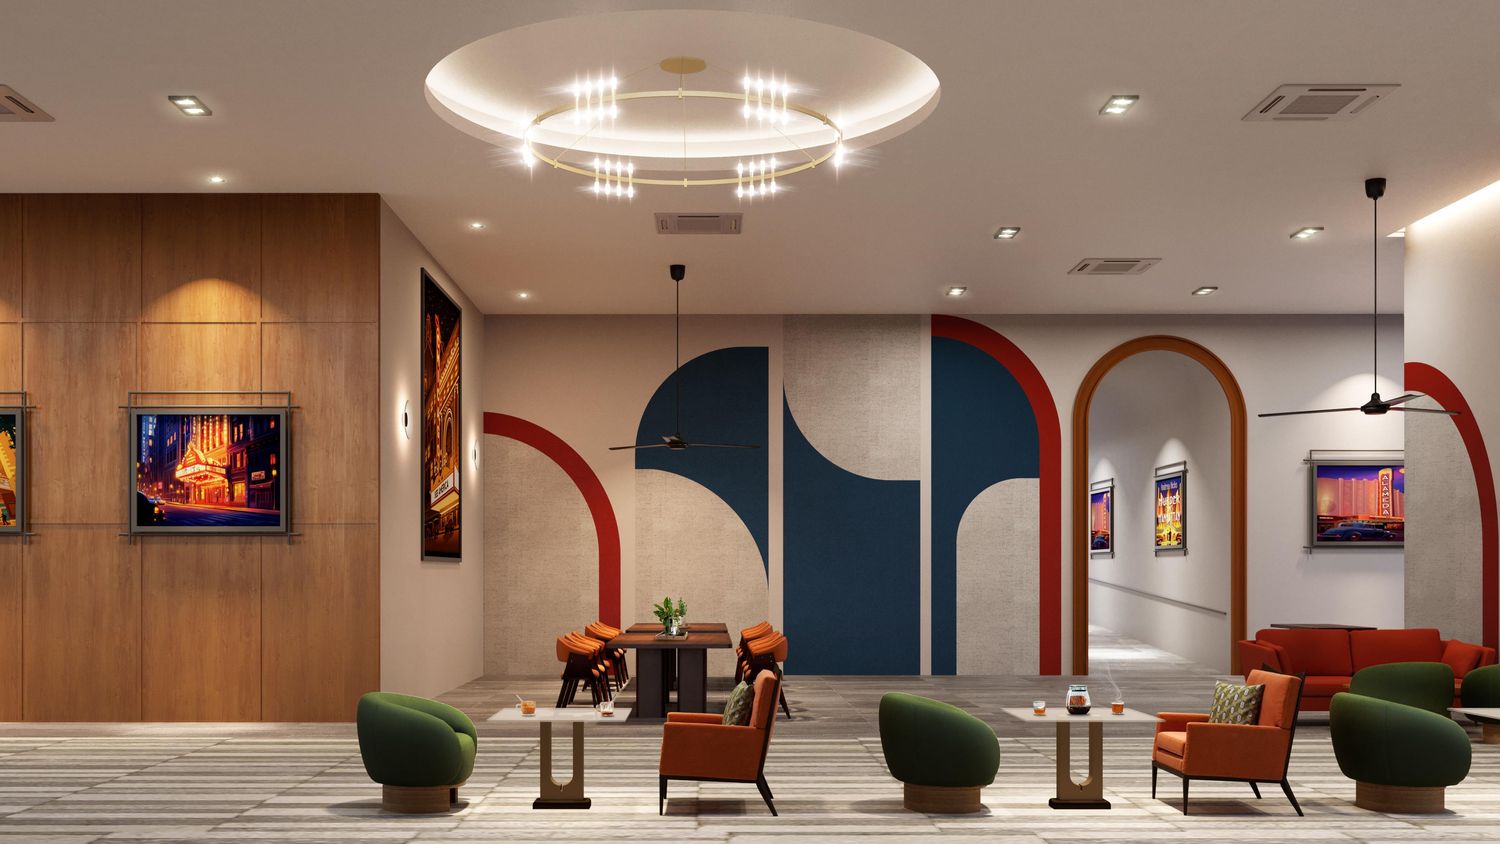
The Vividz @ Bukit Jalil is a residential complex of two 57-storey towers holding 1,138 private homes, built around a philosophy the developer calls Colores — the idea that colour can be used to balance physical, emotional and wellness health. The bright, natural palette running through the building and its common areas is a deliberate part of that concept rather than decoration.
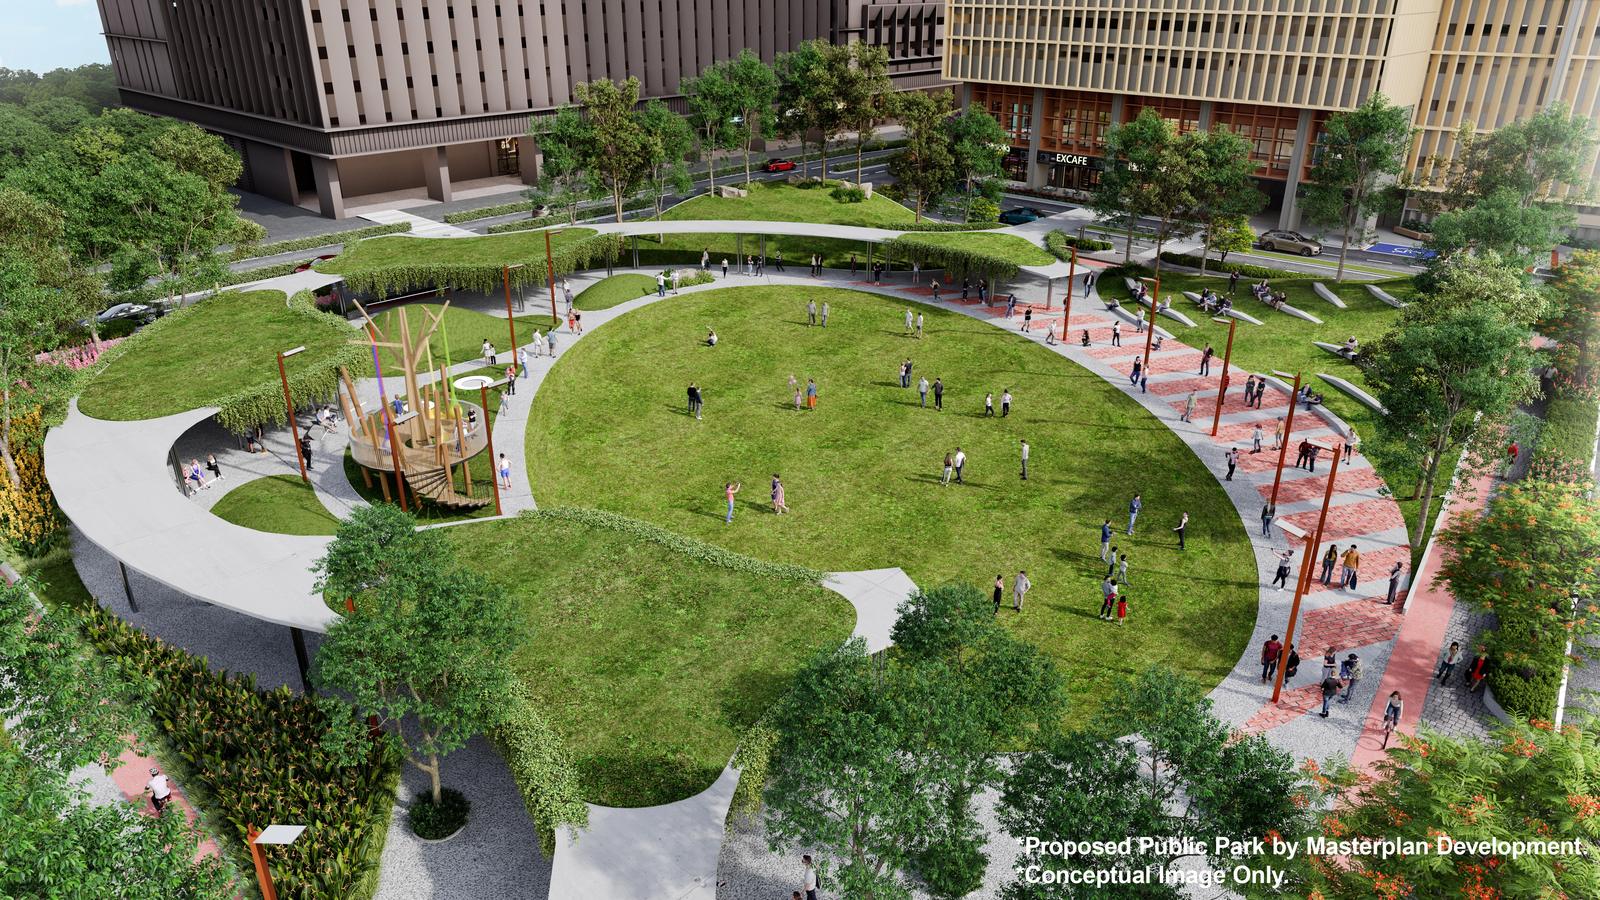
The site sits directly beside KL Wellness City and fronts a proposed public park by the master development, in the middle of Bukit Jalil's established neighbourhood. A proposed shuttle bus service links residents to Awan Besar LRT, the Jalil Link commercial area and Pavilion Bukit Jalil.
Homes come in one, two and three bedroom layouts from 484 to 915 sq. ft., which puts them within reach of first-time buyers and investors rather than upgraders. The development is GreenRE certified, EXSIM's standard for sustainable building.
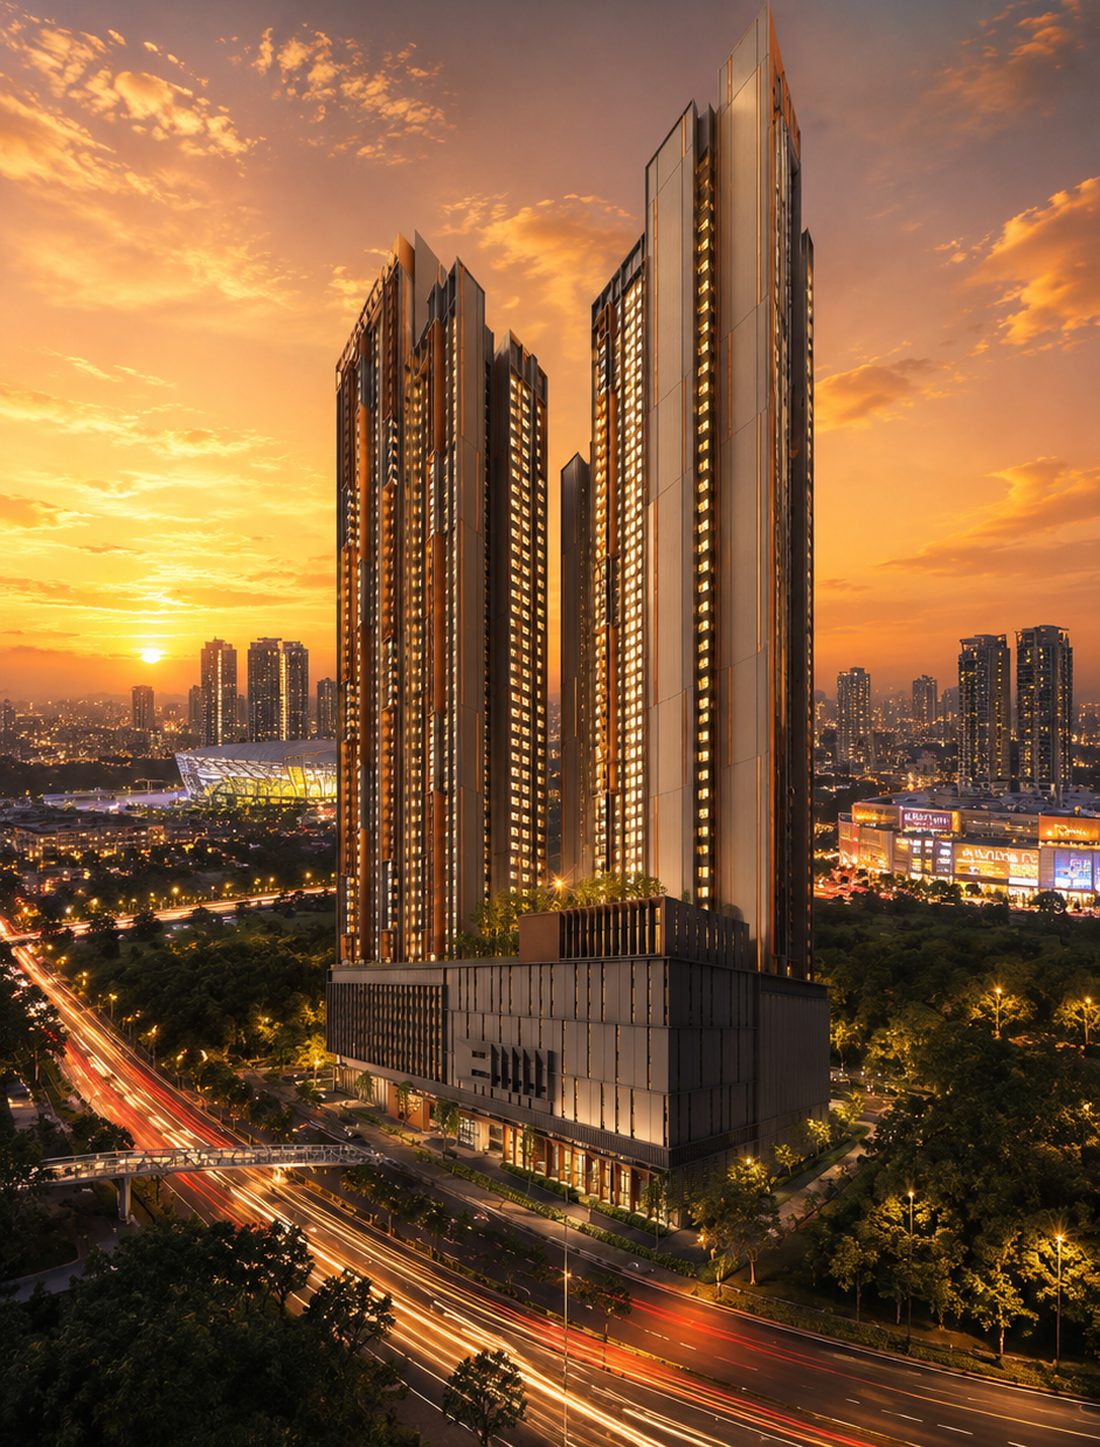
Artist impression - facade design
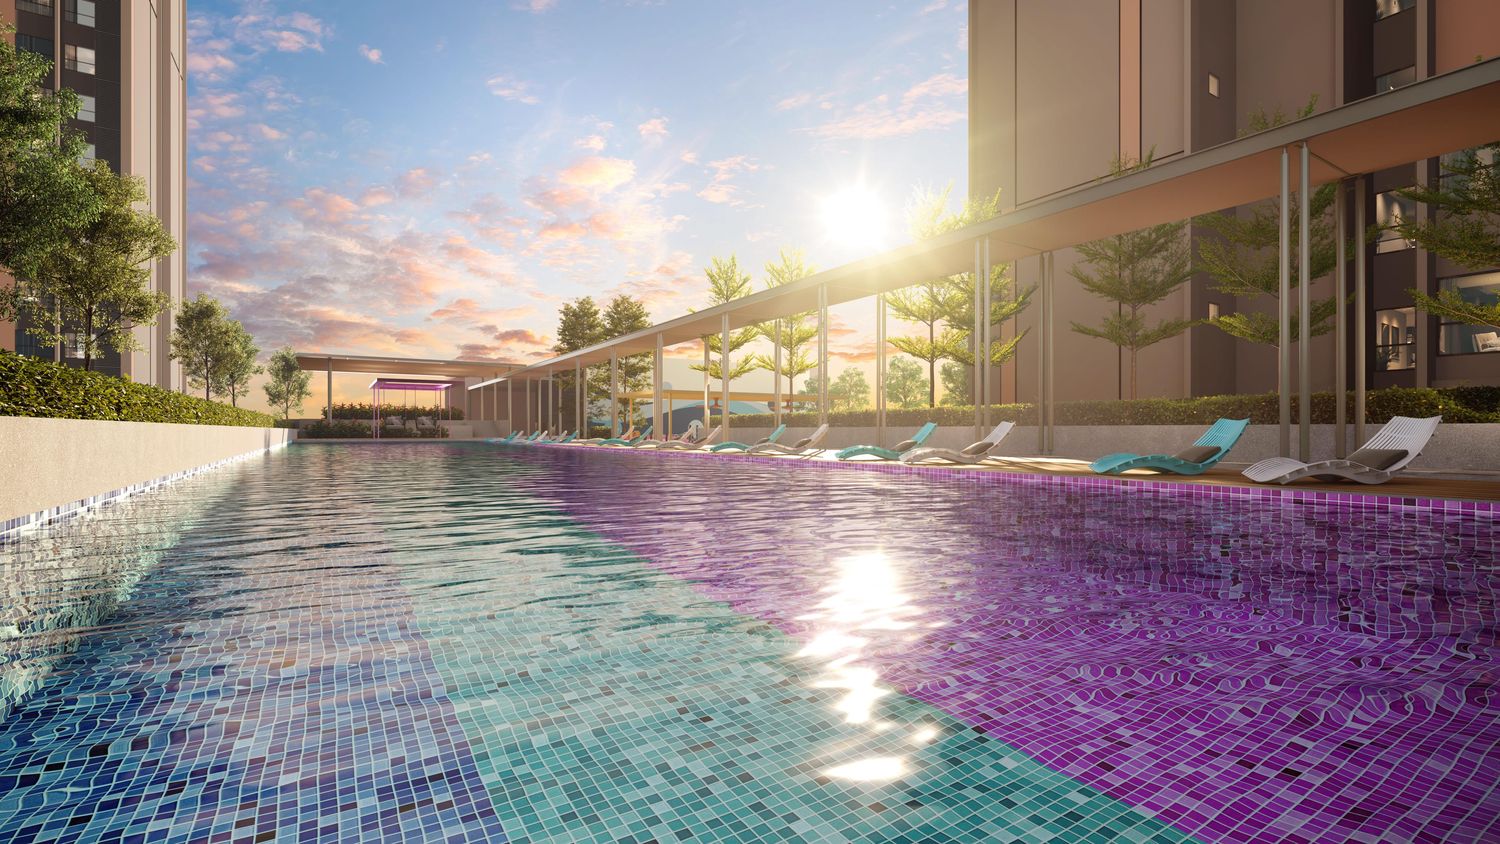
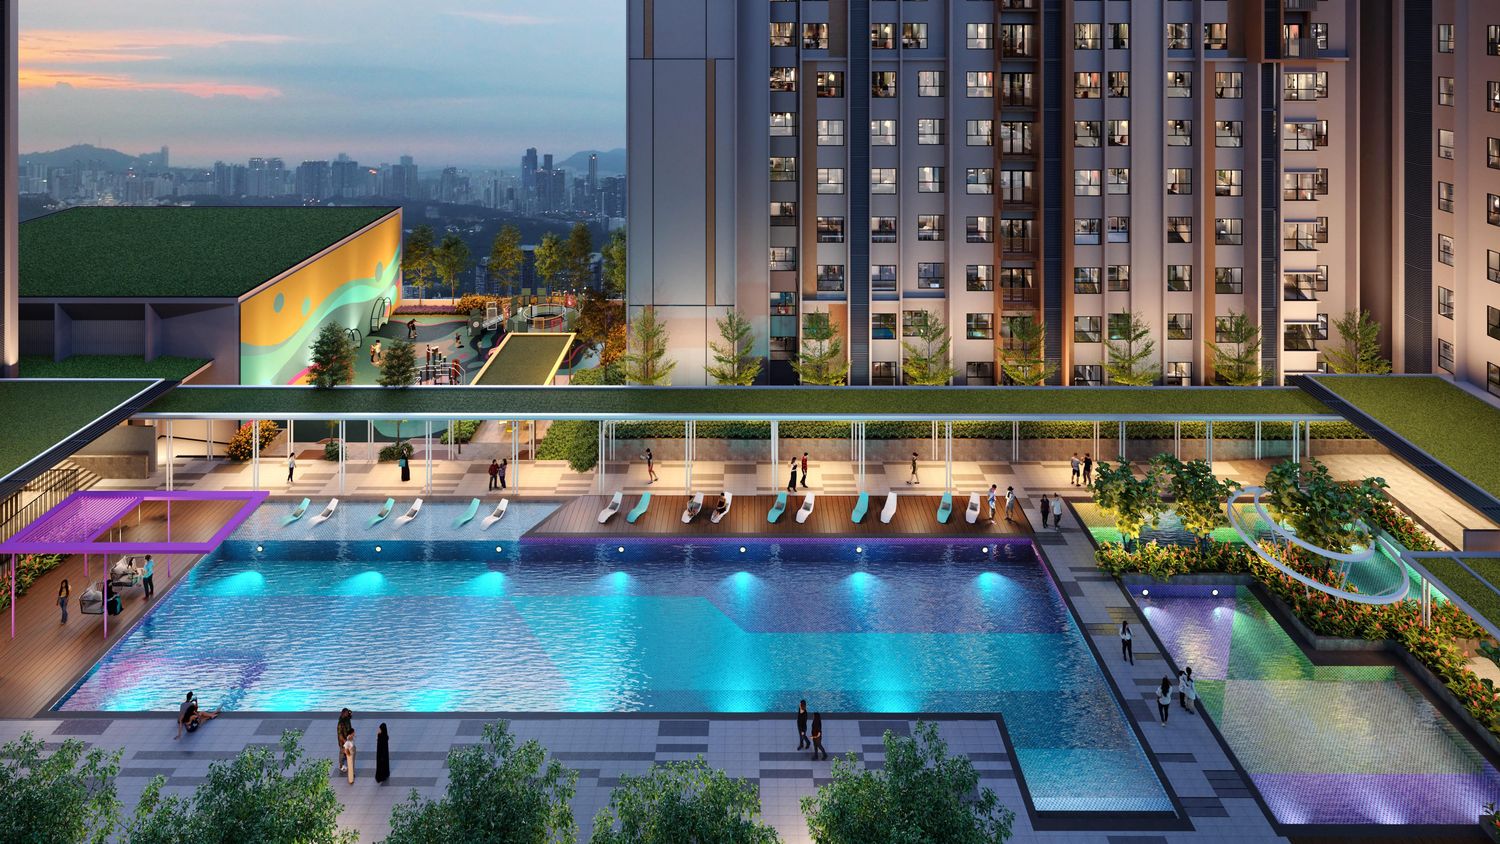
Pool at sunset
Leave your details and I will follow up with the fact sheet, layouts and available units.
The questions buyers ask most about this development. If yours is not here, message me directly.
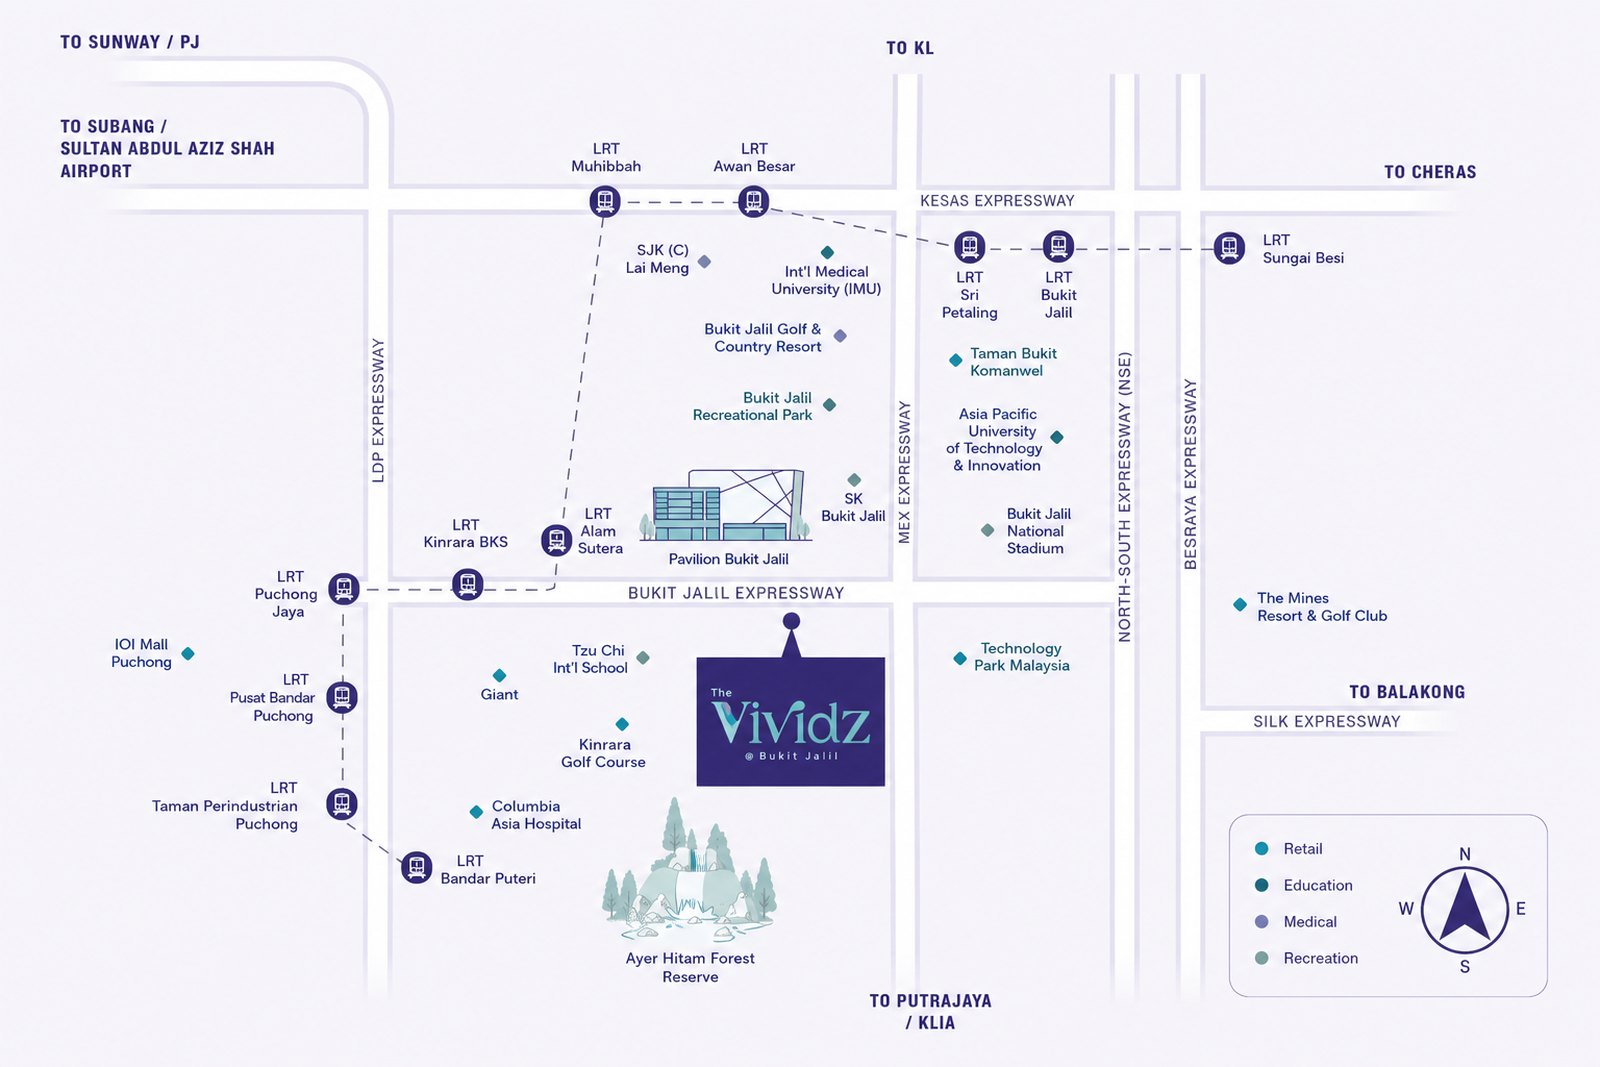
Bukit Jalil, Kuala Lumpur, directly beside KL Wellness City and fronting a public park. Alam Sutera LRT is 2.1 km away and Awan Besar LRT 4.1 km, with a shuttle service to Pavilion Bukit Jalil (2.4 km), Awan Besar LRT and Jalil Link Commercials (3.3 km).
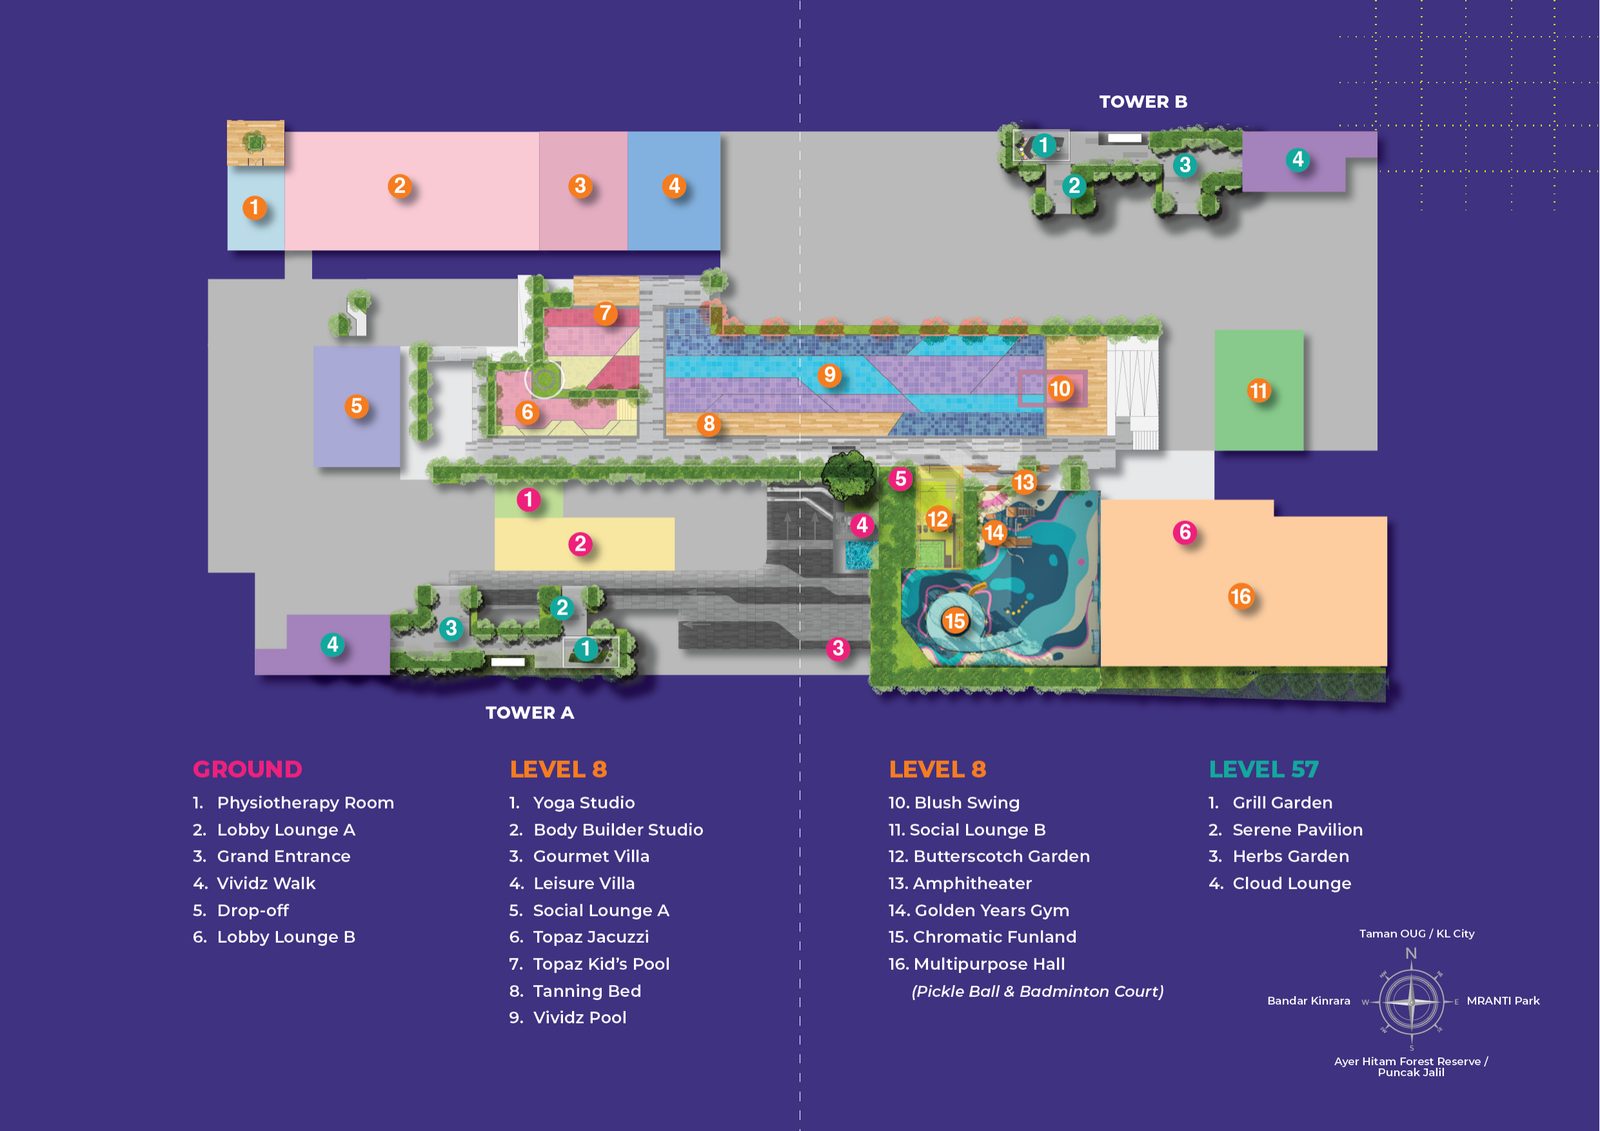
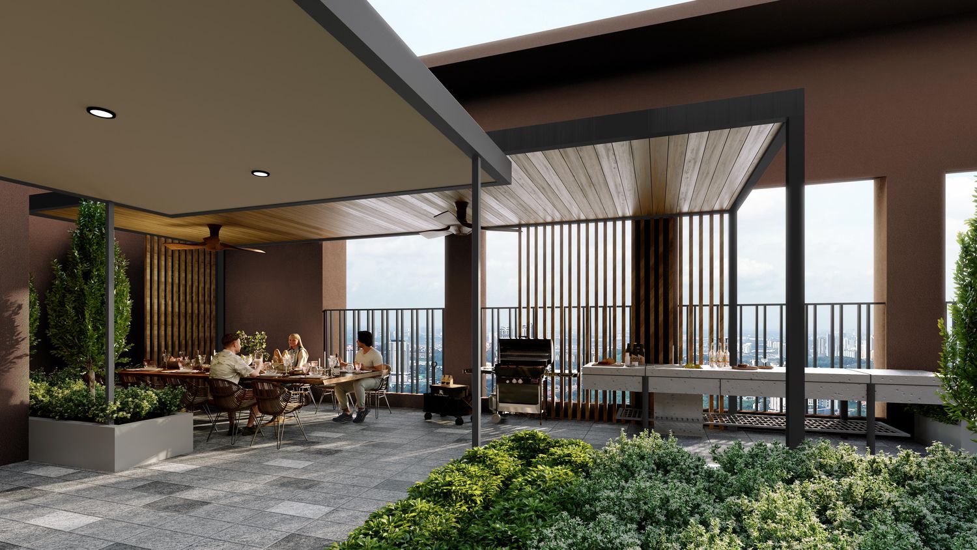
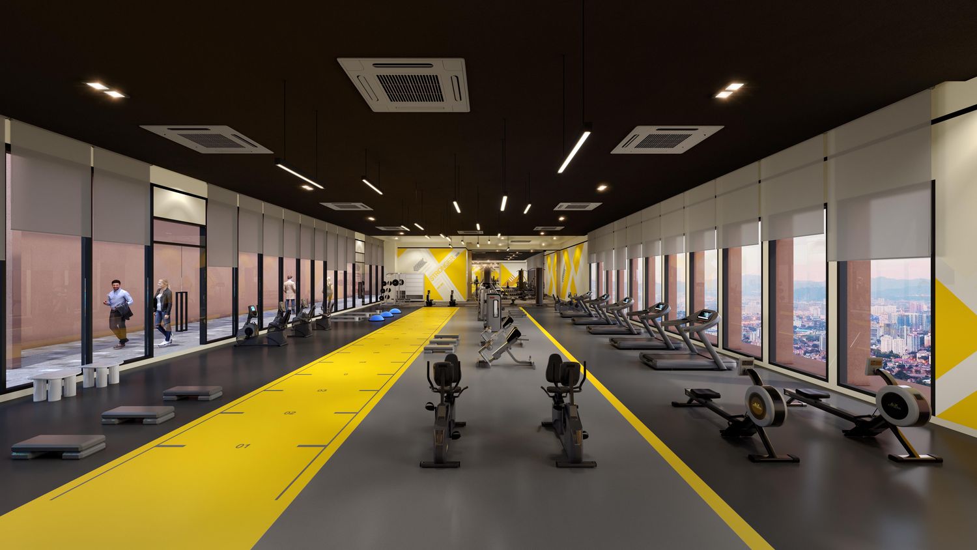
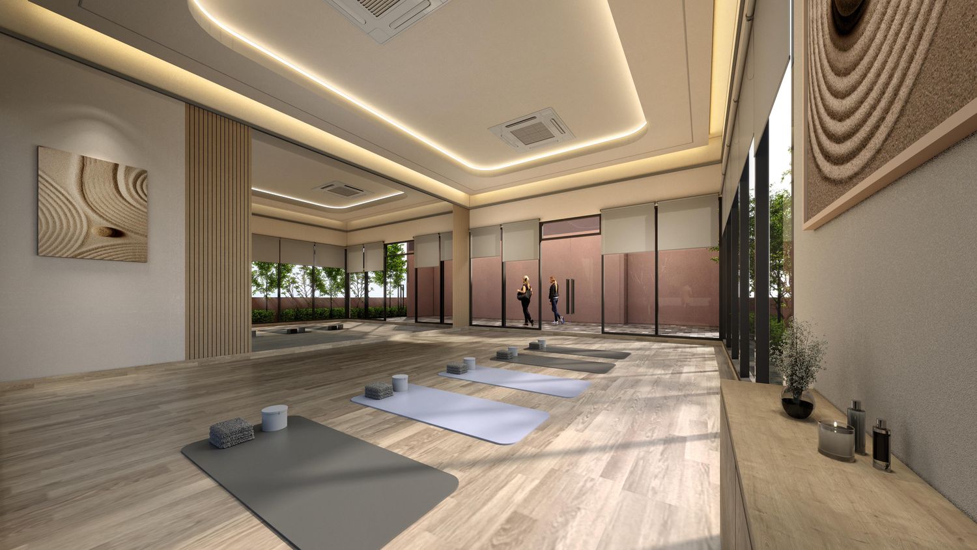
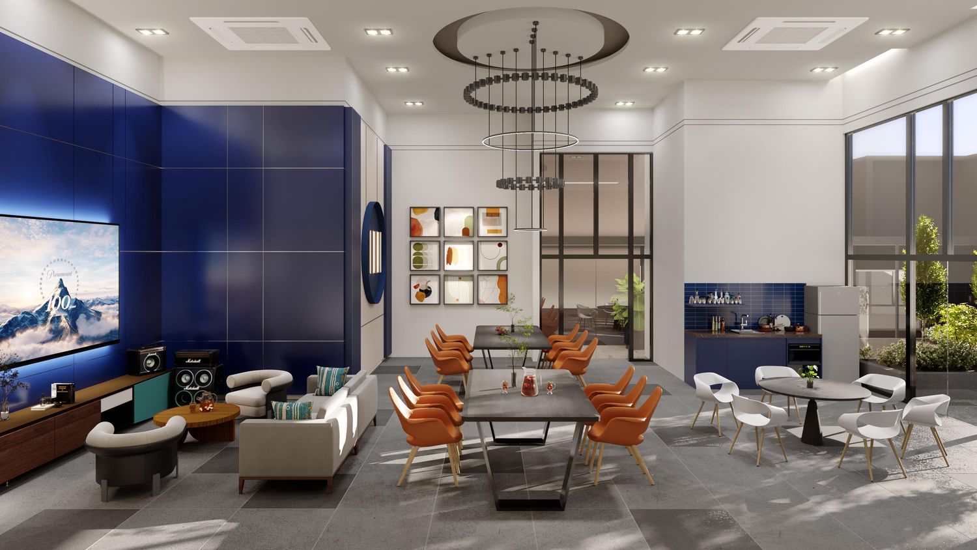
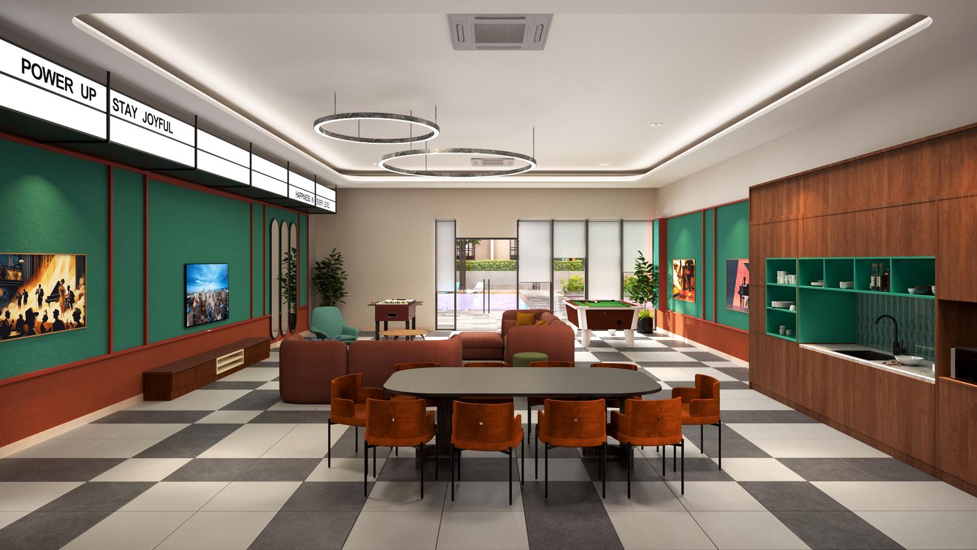
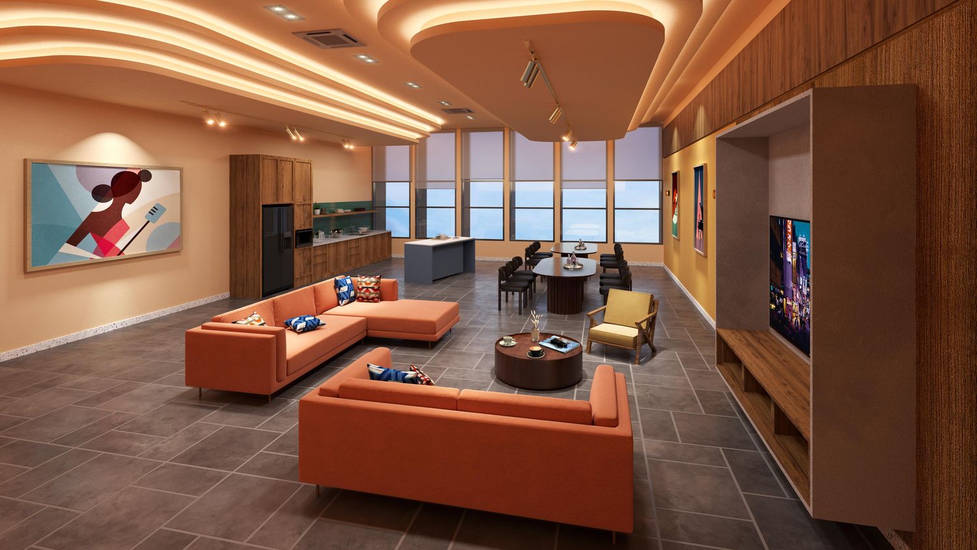
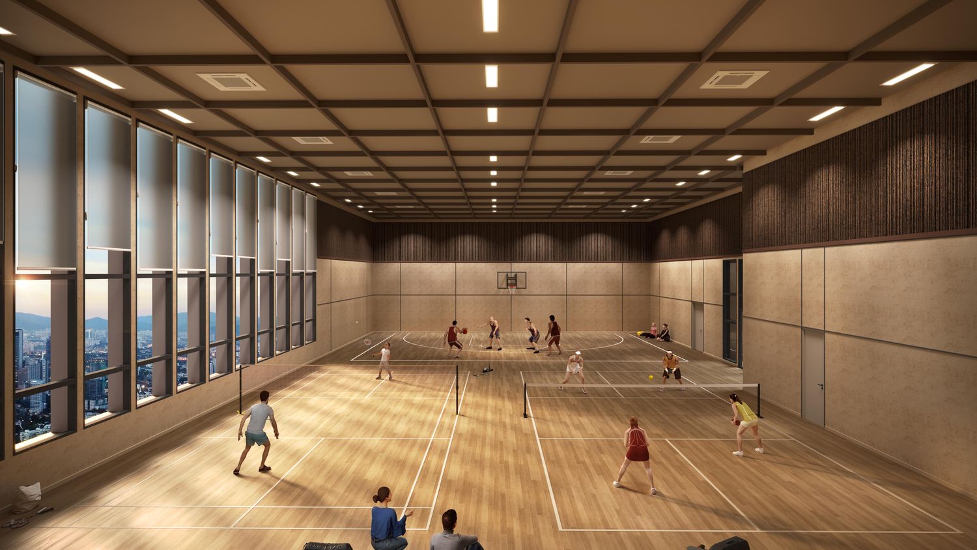
The development is built around the Colores concept, using colour as part of a wellness-led design, and sits directly beside KL Wellness City with a proposed public park at its door. Facilities run across three levels, including a 57th-floor Cloud Lounge, Grill Garden and Herbs Garden.
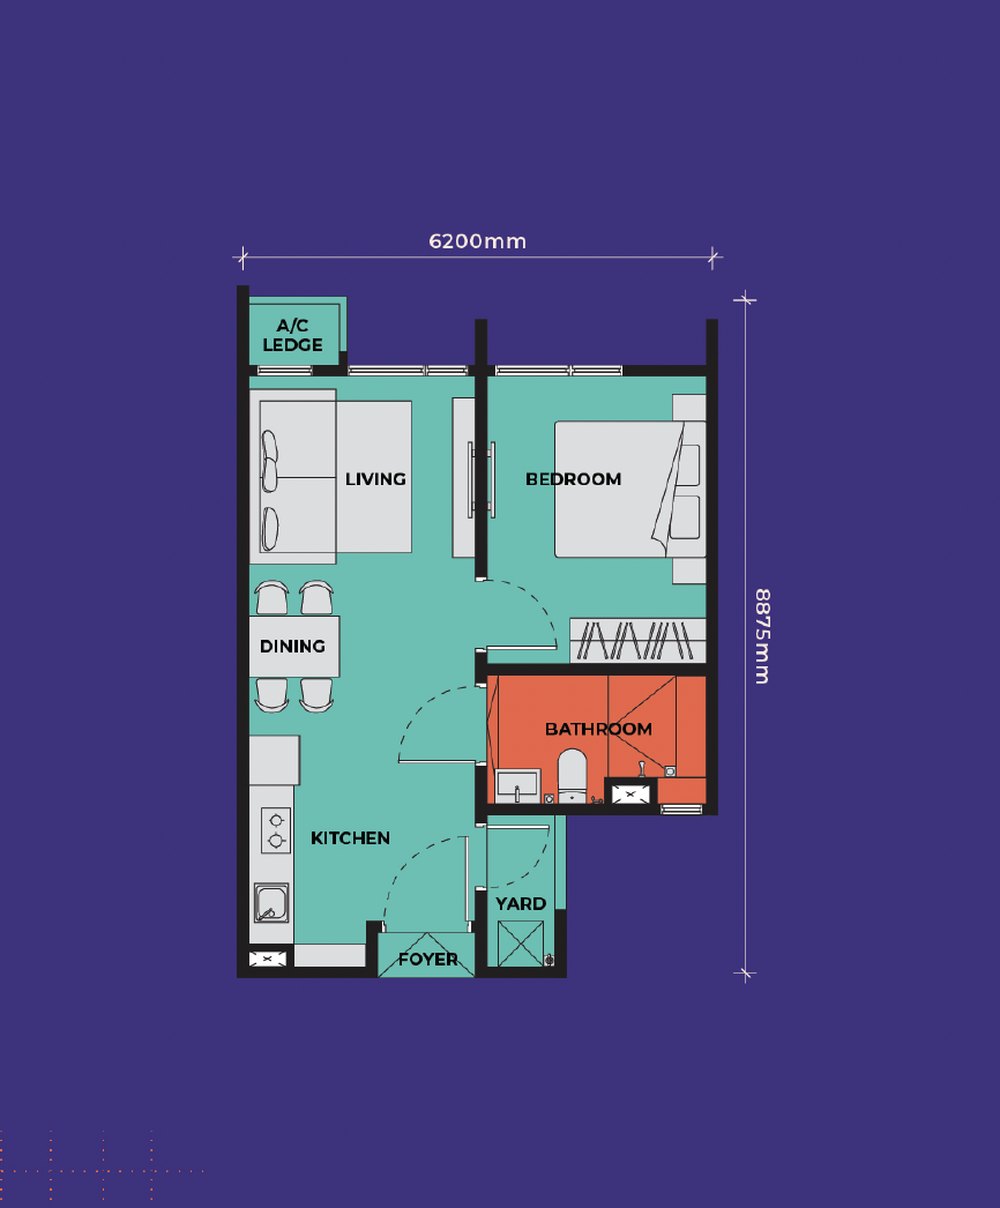
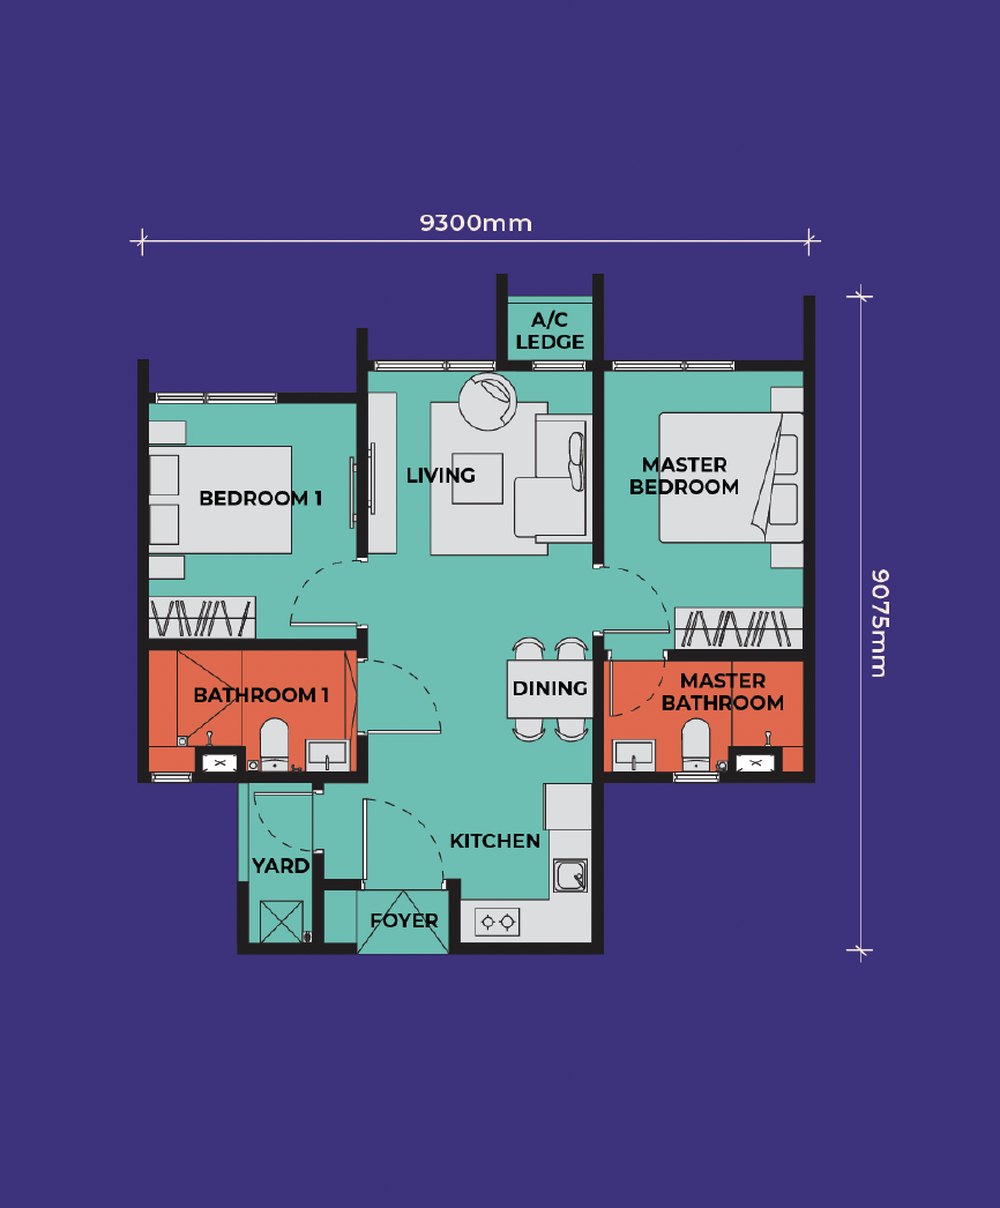
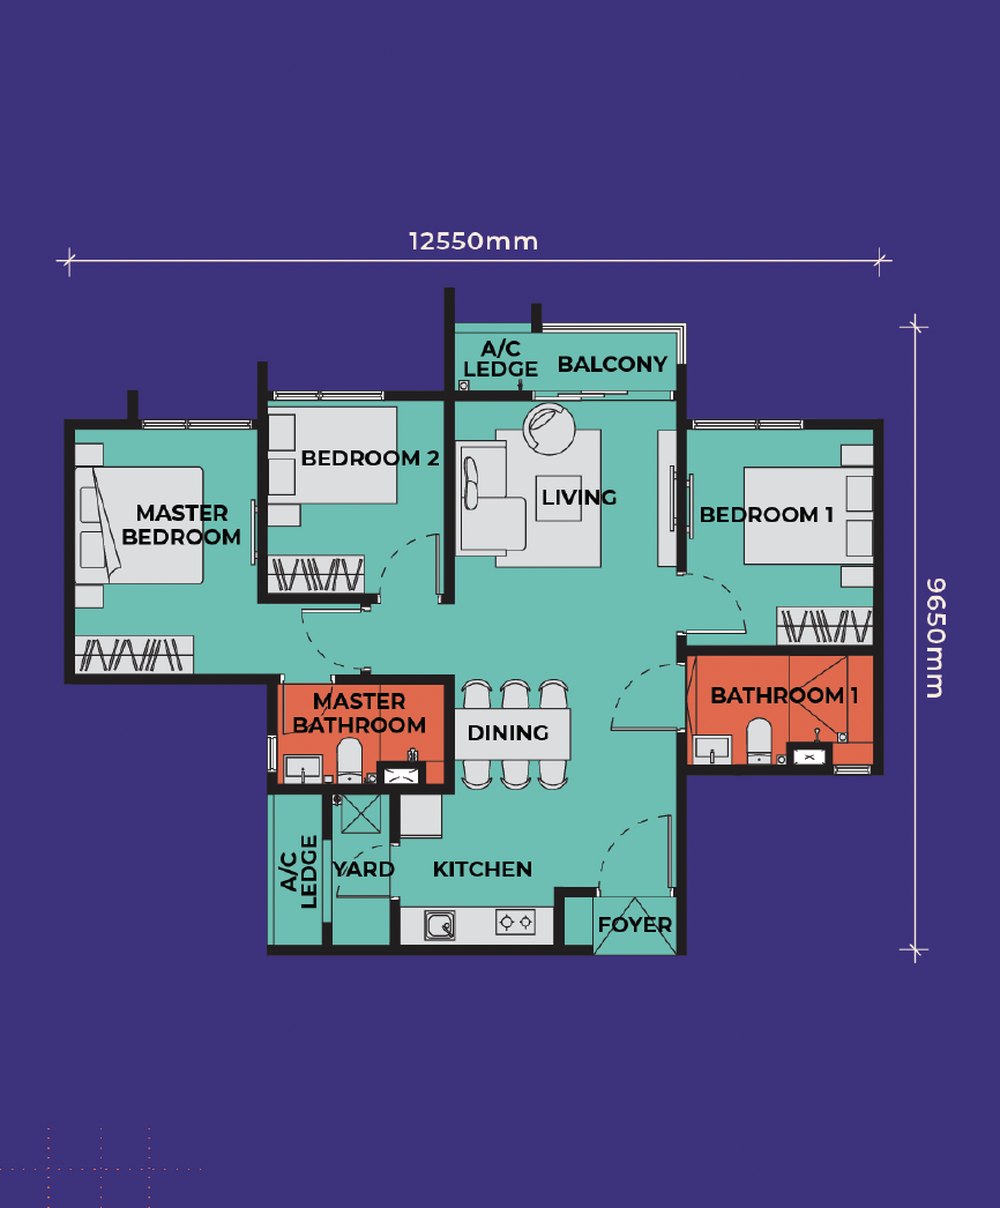
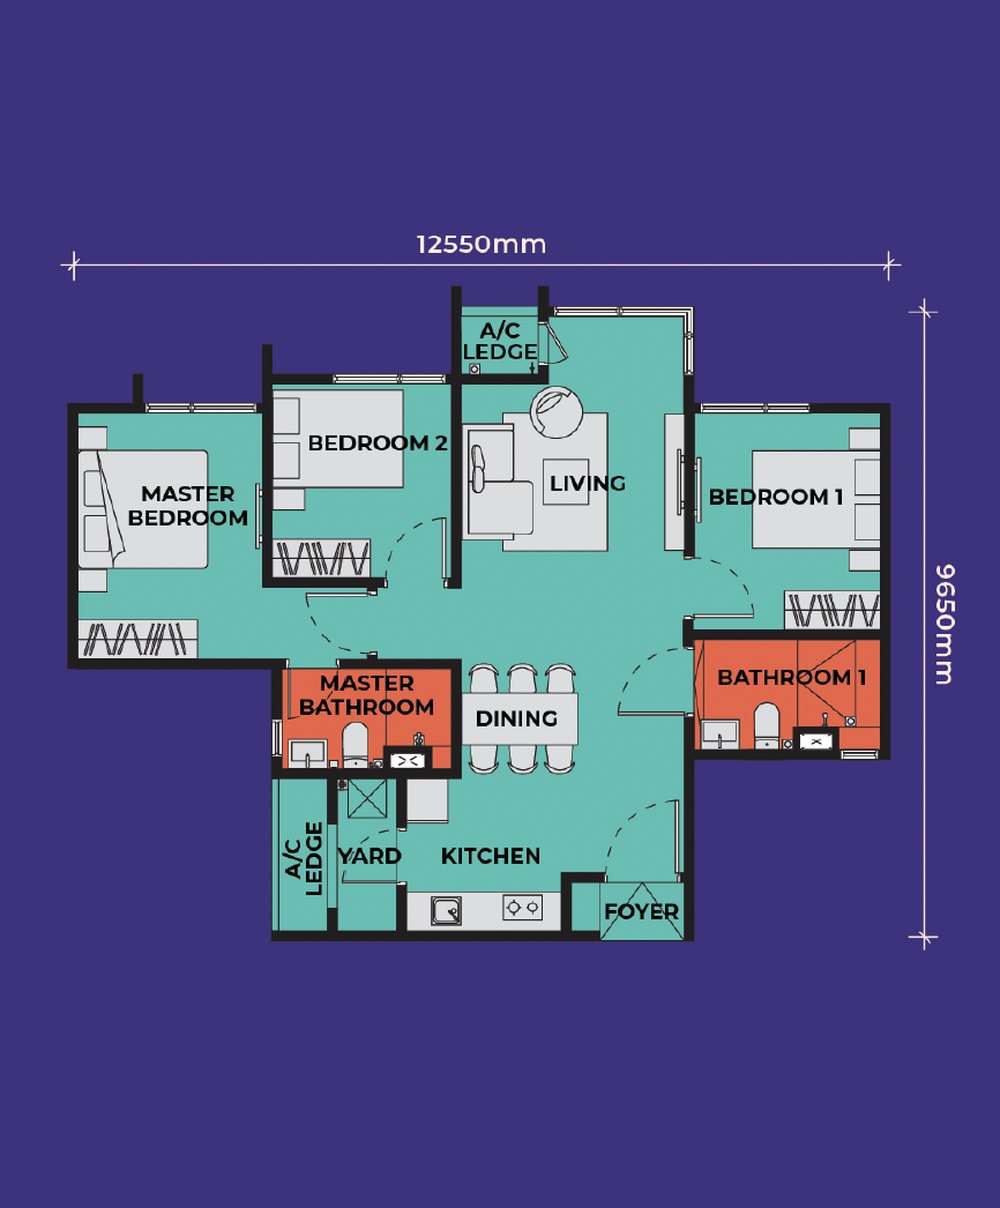
Four layouts: Type A1 at 484 sq. ft. (1 bedroom, 1 bathroom), Type B1 at 689 sq. ft. (2 bedrooms, 2 bathrooms), and Type C1 and C2 both at 915 sq. ft. (3 bedrooms, 2 bathrooms) — C1 with a balcony, C2 without.
The development is by EXSIM Group, and is certified under GreenRE, the Malaysian green building standard for sustainable development.
Completion is estimated for Q1 2029.
Leasehold, on a commercial title governed under the Housing Development Act.